7101 Maple Street, Overland Park, KS 66204
- $409,000
- 3
- BD
- 2
- BA
- 1,320
- SqFt









- List Price
- $409,000
- MLS#
- 2626906
- Status
- ACTIVE
- Type
- Single Family Residential
- Bedrooms
- 3
- Bathrooms
- 2
- Living Area
- 1,320
- Lot Size
- 10,590
- Acres
- 0.24
- Subdivision
- Prairie View
Property Description
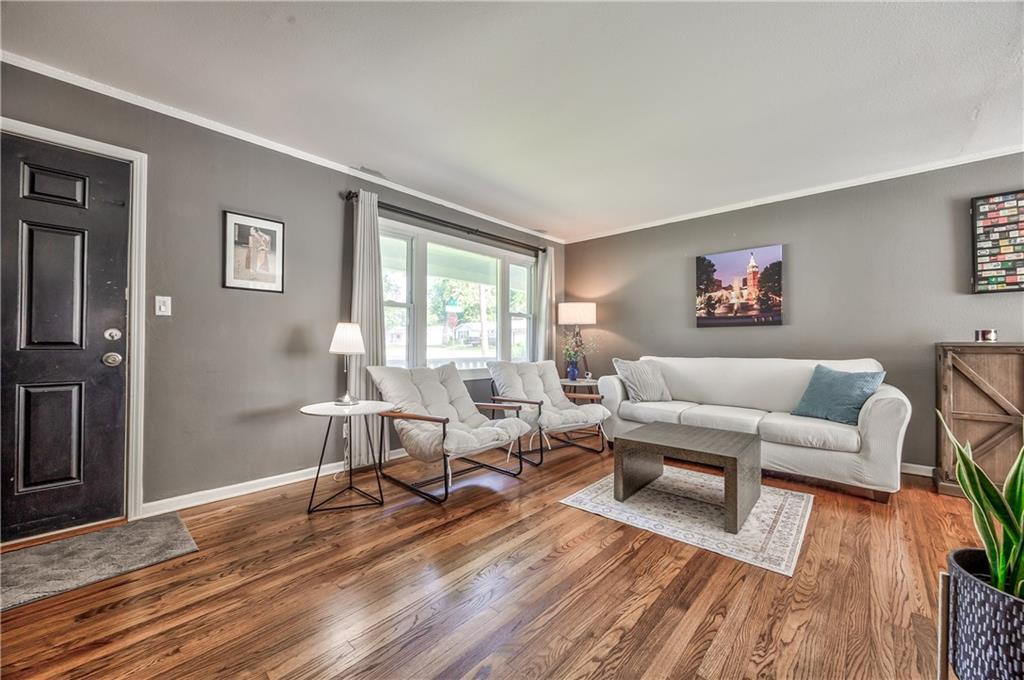
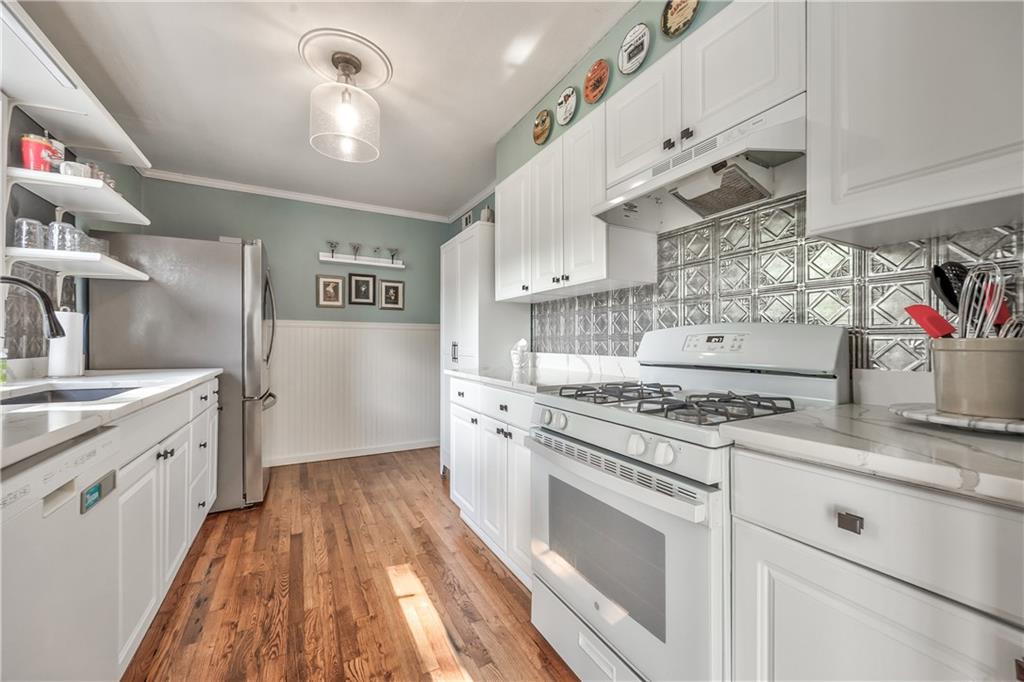
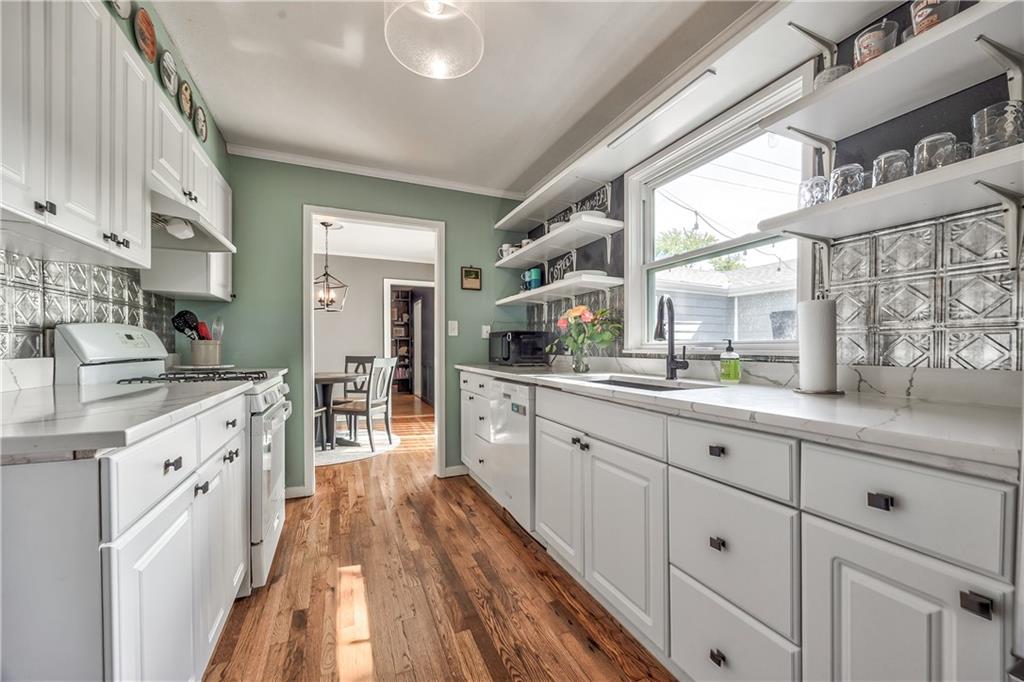
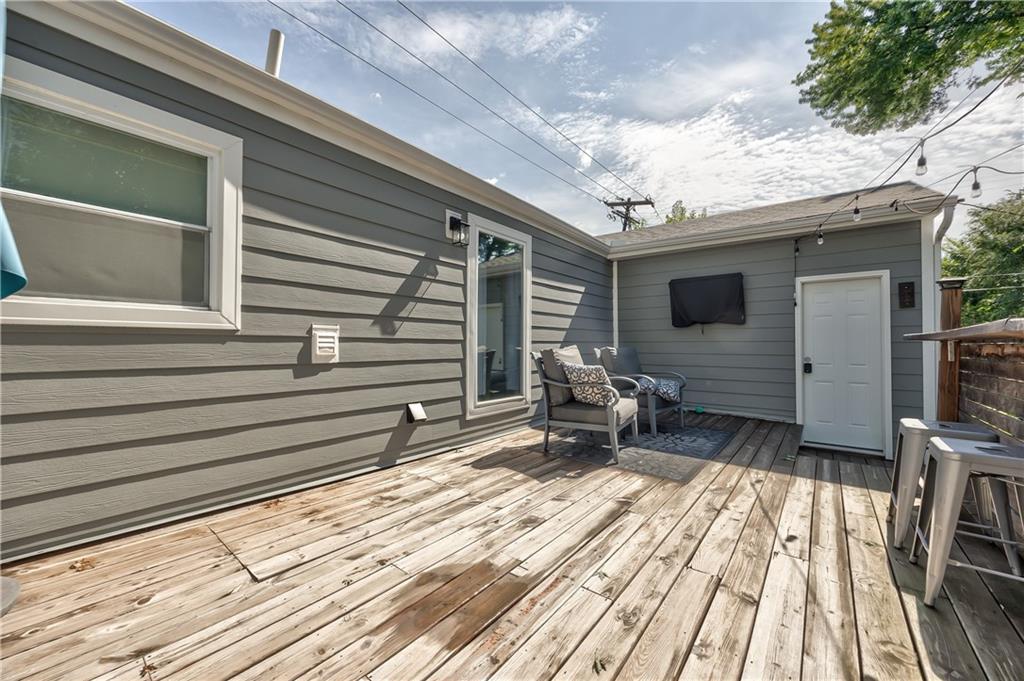
STOP! This is the one your buyer has been waiting to find!! Enter into Living Room with refinished hardwood floors throughout, including kitchen. Show stopper from the exterior to the updated interior. No vinyl siding on this home, complete Hardie Siding installed! Highlight is the MASTER SUITE AREA - separate from the other living areas. Corner master bedroom with walk-in closet, newer fabulous bath with shower & updates, laundry room to "die for" with window and plenty of counterspace to make laundry day a pleasure. Next, step into the Mud Room with 2nd refrigerator and opens into garage with upper shelving & door to the deck. Don't forget the updated kitchen with newer SS oversized refrigerator, gas stove, pantry and open shelving. This kitchen makes cooking a pleasure! Beautiful Quartz countertops, large SS refrigerator stays. Dining area off kitchen & open to cozy, bright living room. The 2nd & 3rd bedrooms are separate from master with own bathroom with shower over tub - great for those stressful days to relax. You will enjoy this fenced corner lot with decking and private courtyard patio with firepit for cooler nights (seller leaving additional wood). Great backyard for entertaining with patio lighting. Shed stays for additional storage. Check out all the plantings of perennials surrounding the home. If you are a pet lover, Fido will love to roam in this yard. Remember, only minutes from all the PV shops and restaurants. Look no further - call this one your NEW HOME!
/u.realgeeks.media/integritymakesadiffernce/IntegrityLogoFinal1.jpg)
Additional Information
- Year Built
- 1951
- School District
- Shawnee Mission
- Elementary School
- Santa Fe
- Middle School
- Hocker Grove
- High School
- SM North
- Hoa Amount
- 299
- Hoa Due
- Annually
- Garage
- Yes
- Garage Spaces
- 1
- Lot Description
- City Lot, Corner Lot, Level
- Basement Description
- Crawl Space
- Interior Features
- Painted Cabinets, Walk-In Closet(s)
- Exterior Features
- Fire Pit
- Roof
- Composition
- Central Air
- Electric
- Sewer
- Public Sewer
- Architecture
- Traditional
- Construction
- Other
- Water
- Public
- Cooling
- Electric
- Heating
- Forced Air
- Taxes
- $3,680
Mortgage Calculator
Listing courtesy of Janet Stone of RE/MAX State Line.
The data relating to real estate displayed on this website comes in part from the Heartland Multiple Listing Service database compilation. The properties displayed on this website may not be all of the properties in the Heartland MLS database compilation, or all of the properties listed with other brokers participating in the Heartland MLS IDX program. Detailed information about the properties displayed on this website includes the name of the listing company.
The information displayed on this page is confidential, proprietary, and copyrighted information of Heartland Multiple Listing Service, Inc. (“Heartland MLS”). Copyright 2026, Heartland Multiple Listing Service, Inc. Heartland MLS and the company represented by this website do not make any warranty or representation concerning the timeliness or accuracy of the information displayed herein. In consideration for the receipt of the information on this page, the recipient agrees to use the information solely for the private noncommercial purpose of identifying a property in which the recipient has a good faith interest in acquiring. Data last updated . Terms of Use