1109 SW Arborway Drive, Lee's Summit, MO 64082
- $365,000
- 3
- BD
- 2.5
- BA
- 1,580
- SqFt











- List Price
- $365,000
- MLS#
- 2626729
- Status
- SHOW FOR BACKUPS
- Type
- Single Family Residential
- Bedrooms
- 3
- Bathrooms
- 2.5
- Living Area
- 1,580
- Lot Size
- 6,294
- Acres
- 0.14
- Subdivision
- Arborwalk
Property Description
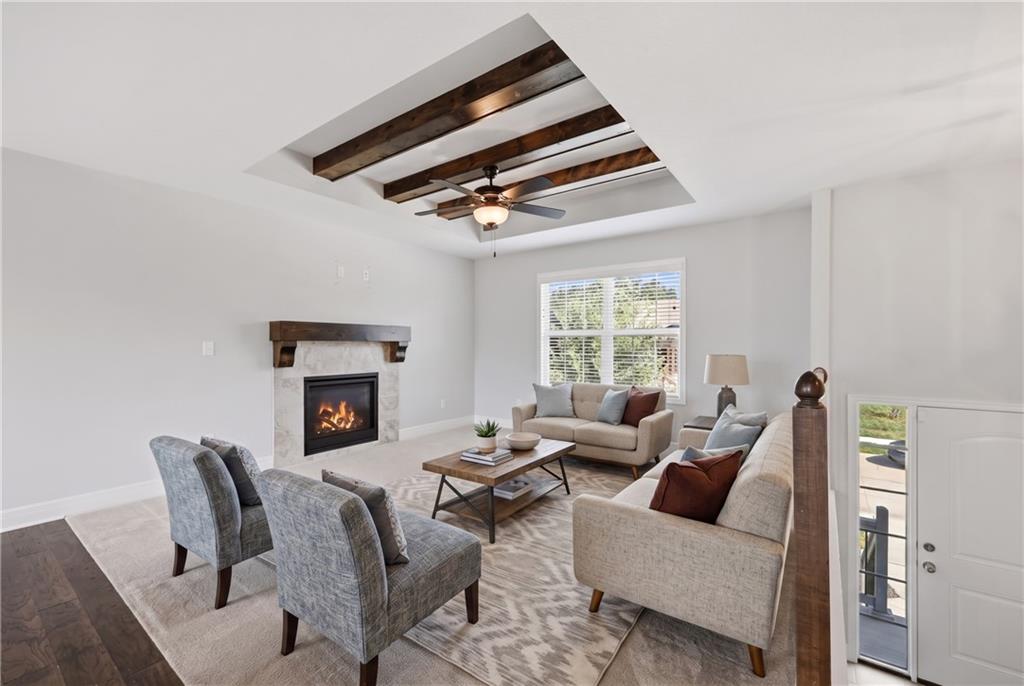
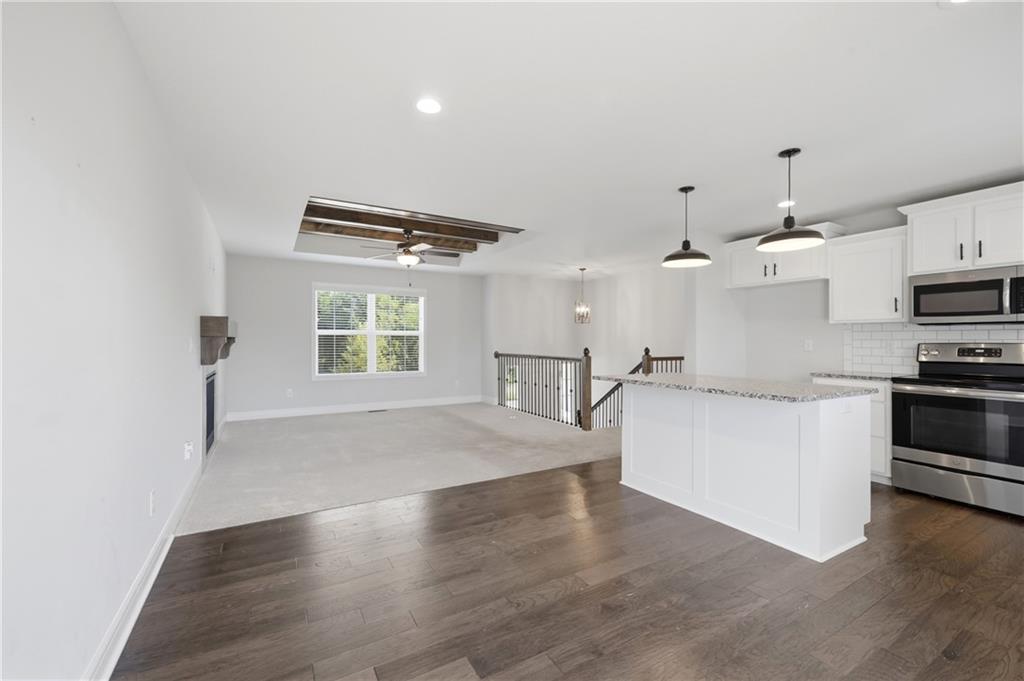
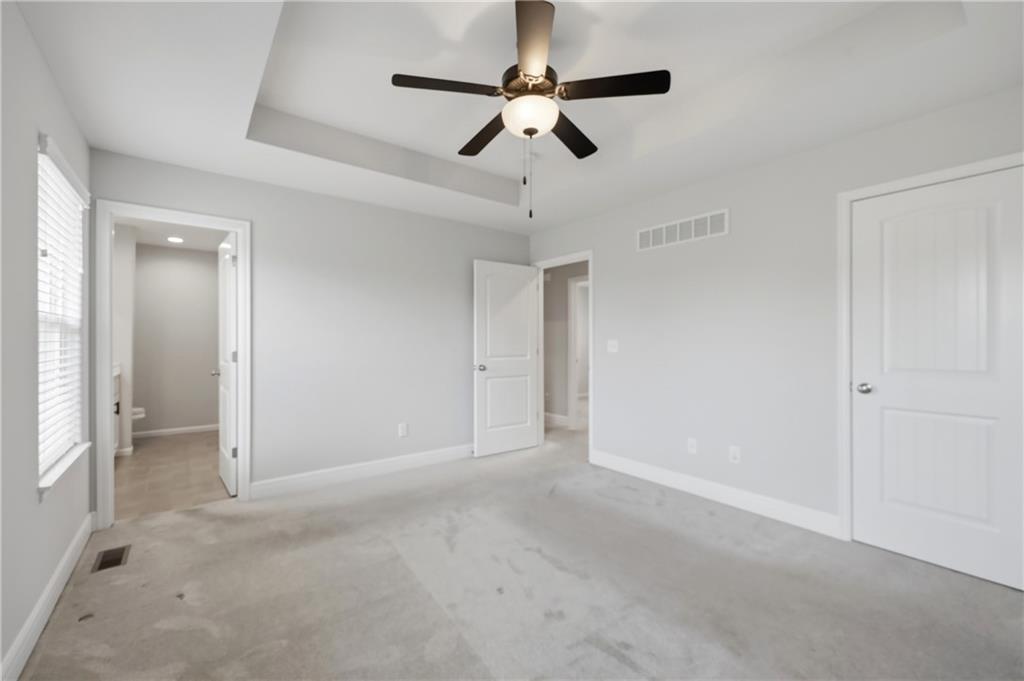
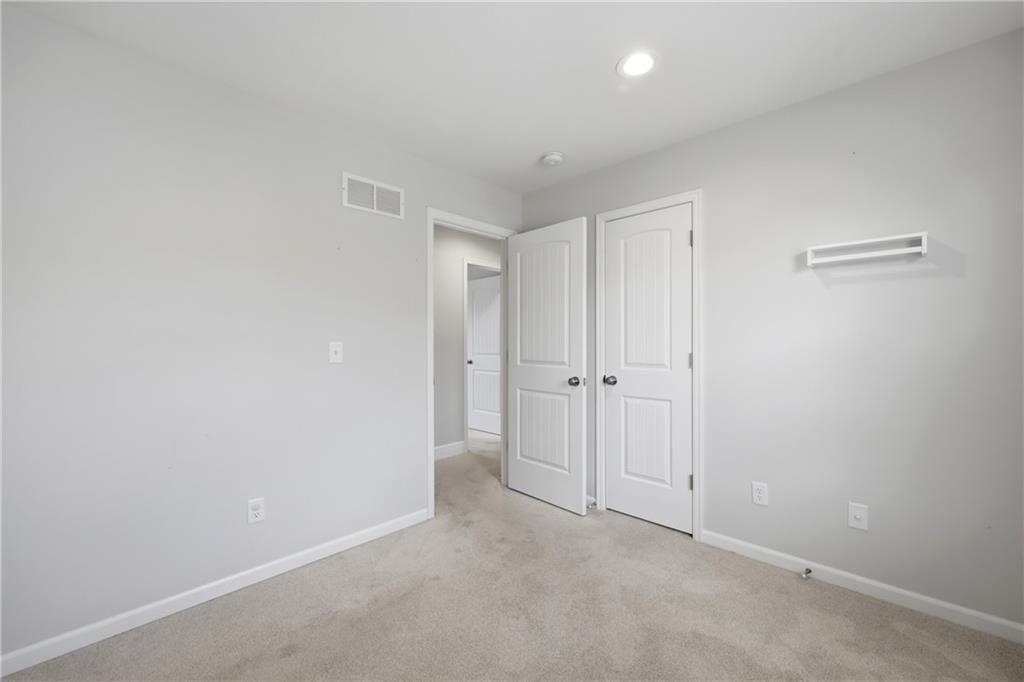
Looking for your first home that's newer, easy to own, and in one of the best school districts around? Here it is! This one was built in 2019, so you get the good stuff without the old-house surprises. Newer roof, newer systems, and a smart, low-maintenance lot means you'll spend your weekends living, not fixing things up. It's truly move-in ready. Upstairs you'll love the primary suite. It's your own quiet corner of the house with a walk-in closet and a private bath, so you get a little space to call your own at the end of the day. You get 3 bedrooms, 2.5 baths, and about 1,580 square feet spread over a roomy split level floor plan, plus a 2-car garage for your cars, your gear, and everything in between. You're in the Arborwalk neighborhood with sidewalks, friendly neighbors, and top-rated coveted Lee's Summit R-VII schools right around the corner. You're close to parks, shopping, restaurants, and quick highway access for an easy commute. It's the kind of spot that makes a home feel like the right call. Seller is offering a $2000 carpet allowance.
/u.realgeeks.media/integritymakesadiffernce/IntegrityLogoFinal1.jpg)
Additional Information
- Year Built
- 2019
- School District
- Lee's Summit
- Elementary School
- Trailridge
- Middle School
- Summit Lakes
- High School
- Lee's Summit West
- Hoa Amount
- 566
- Hoa Due
- Annually
- Garage
- Yes
- Garage Spaces
- 2
- Lot Description
- City Limits, City Lot, Level
- Basement
- Yes
- Basement Description
- Daylight, Egress Window(s), Finished
- Fireplace
- Yes
- Fireplace Description
- Living Room
- Interior Features
- Ceiling Fan(s), Custom Cabinets, Kitchen Island, Walk-In Closet(s)
- Roof
- Composition
- Central Air
- Electric
- Sewer
- Public Sewer
- Architecture
- Traditional
- Construction
- Stone Trim, Wood Siding
- Water
- Public
- Cooling
- Electric
- Heating
- Forced Air
- Taxes
- $4,610
- Available Amenities
- Play Area
Mortgage Calculator
Listing courtesy of Mark Wiesemann of RE/MAX Heritage.
The data relating to real estate displayed on this website comes in part from the Heartland Multiple Listing Service database compilation. The properties displayed on this website may not be all of the properties in the Heartland MLS database compilation, or all of the properties listed with other brokers participating in the Heartland MLS IDX program. Detailed information about the properties displayed on this website includes the name of the listing company.
The information displayed on this page is confidential, proprietary, and copyrighted information of Heartland Multiple Listing Service, Inc. (“Heartland MLS”). Copyright 2026, Heartland Multiple Listing Service, Inc. Heartland MLS and the company represented by this website do not make any warranty or representation concerning the timeliness or accuracy of the information displayed herein. In consideration for the receipt of the information on this page, the recipient agrees to use the information solely for the private noncommercial purpose of identifying a property in which the recipient has a good faith interest in acquiring. Data last updated . Terms of Use