707 Glenn Circle, Raymore, MO 64083
- $419,988
- 4
- BD
- 3.5
- BA
- 1,922
- SqFt


















- List Price
- $419,988
- MLS#
- 2626609
- Status
- ACTIVE
- Type
- Single Family Residential
- Bedrooms
- 4
- Bathrooms
- 3.5
- Living Area
- 1,922
- Lot Size
- 5,576
- Acres
- 0.13
- Subdivision
- Eastbrooke at Creekmoor
Property Description
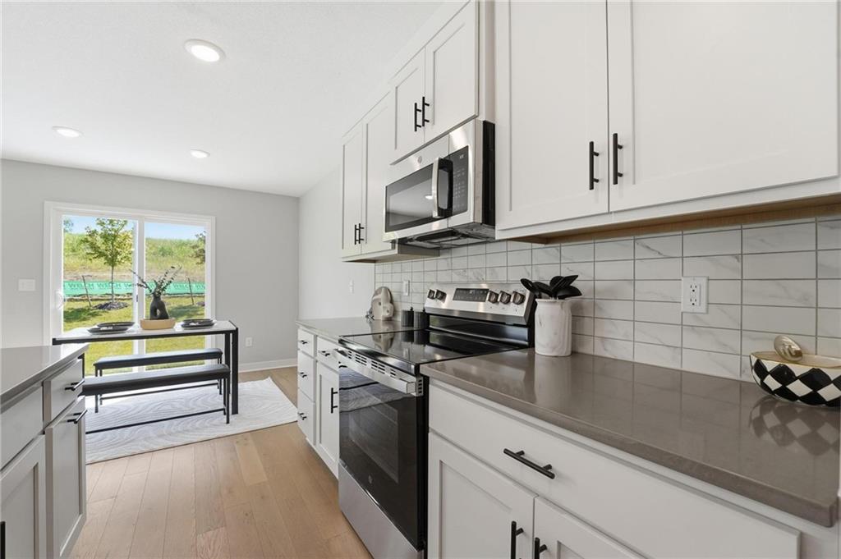
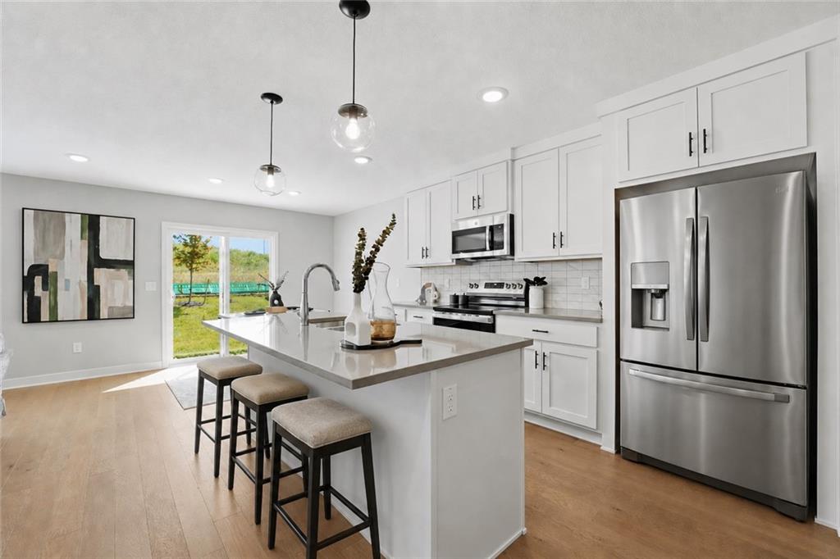
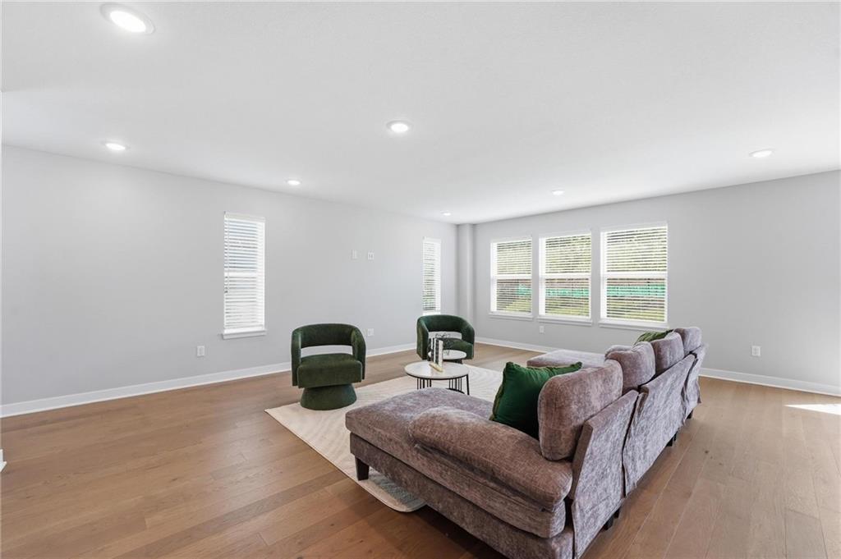
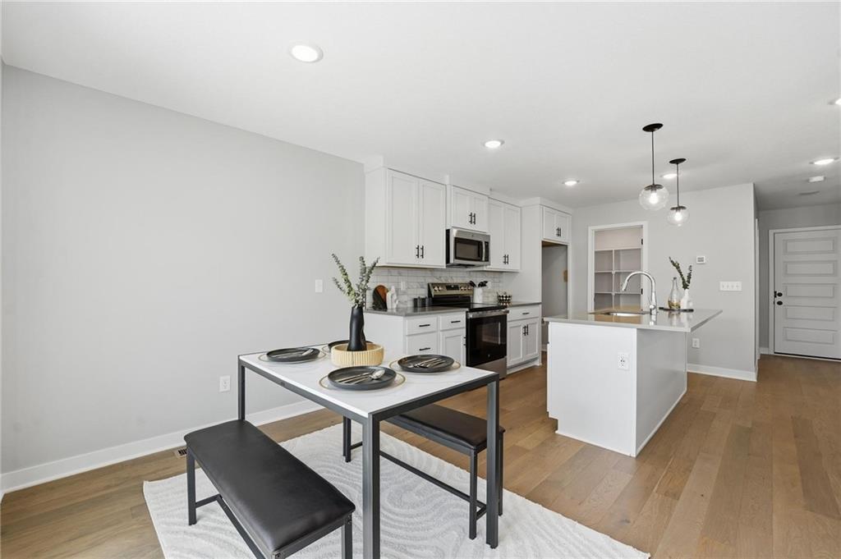
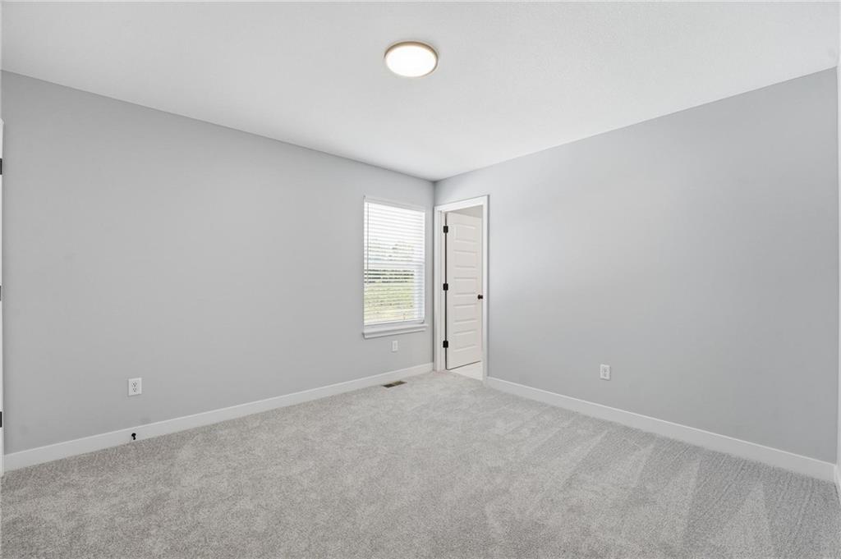
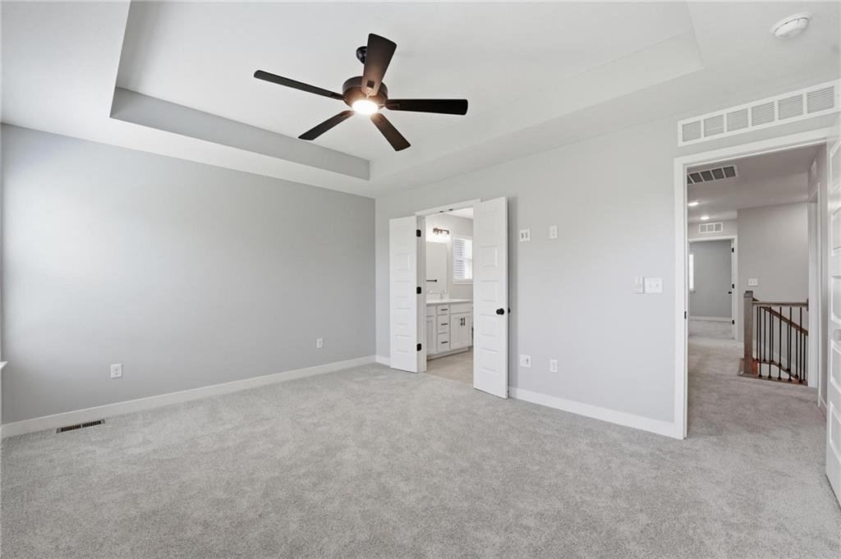
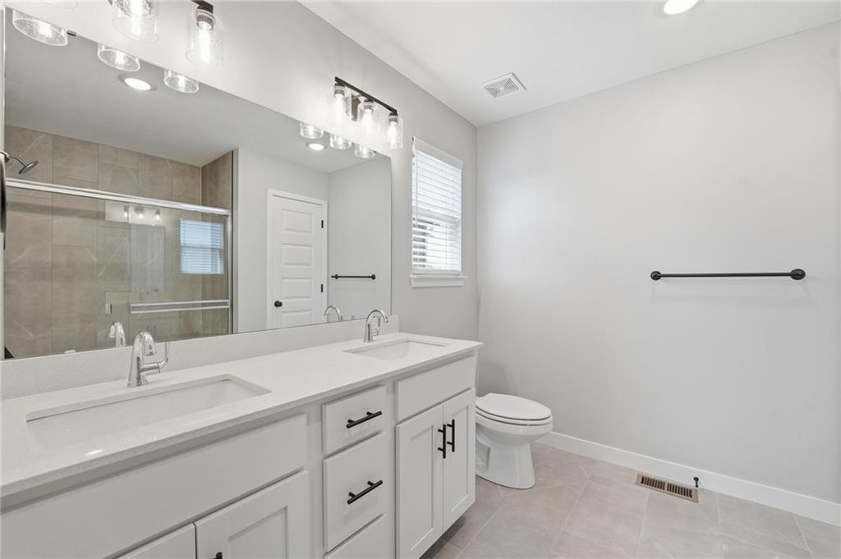
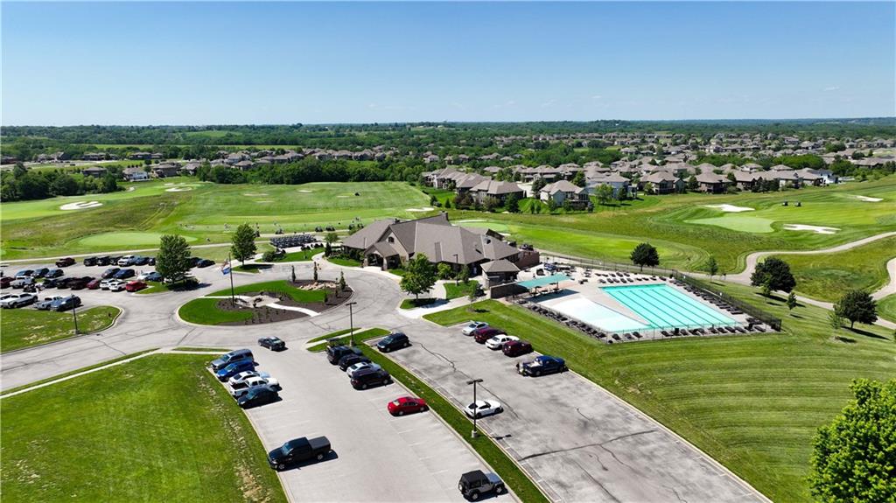
Why wait to build when you can move into this sleek, move-in-ready Magnolia 2-story by Avital Homes today? Priced $14,000 below reproduction cost and with a big limited-time builder promotion included, this exceptional new construction home offers luxury finishes, modern design, and one of the best values in Creekmoor and the surrounding Raymore area. Situated on a quiet cul-de-sac with no rear neighbors, this almost 2000sqft 4-bedroom, 3.5-bath home combines privacy, comfort, and convenience. The open main level features beautiful wood flooring and a layout that invites your furnishing and decor creativity and your social connections. The open kitchen showcases quartz countertops, stainless steel appliances, bright cabinetry, abundant natural light, and an oversized walk-in pantry that can accommodate groceries and small appliances alike. Upstairs, two secondary bedrooms share a large double-vanity bathroom with shower/tub combo, while a third bedroom enjoys its own private full bathroom that is perfect for guests, multi-generational living, or a home office. The generous primary suite offers a bright and relaxing bath with dual vanities, quartz countertops, a tiled shower, and oversized linen closet. Enjoy peaceful backyard views with no homes directly behind you, plus a partially fenced yard with additional trees ready for your finishing touches. Four bedrooms not enough? Consider having the builder finish the basement with a rec room, 5th bedroom, and 4th full bathroom for a total of 2575 square feet! Located steps from the golf course and just moments from Creekmoor’s resort-style amenities and local shopping, dining, schools, and everyday conveniences. This is a rare opportunity to own a brand-new home with premium finishes, flexible living spaces, and privacy in one of the area's most desirable communities. Schedule your private tour today and experience the value and luxurious lifestyle that this home delivers.
/u.realgeeks.media/integritymakesadiffernce/IntegrityLogoFinal1.jpg)
Additional Information
- Year Built
- 2025
- School District
- Raymore-Peculiar
- Elementary School
- Creekmoor
- Middle School
- Raymore-Peculiar East
- High School
- Raymore-Peculiar
- Hoa Amount
- 1384
- Hoa Due
- Annually
- Garage
- Yes
- Garage Spaces
- 2
- Lot Description
- Adjoin Greenspace, Cul-De-Sac, Sprinkler-In Ground, Many Trees
- Basement
- Yes
- Basement Description
- Egress Window(s), Radon Mitigation System, Stubbed for Bath, Sump Pump
- Lake Description
- Lake Access, Lake Privileges, Public Dock/Use
- Interior Features
- Ceiling Fan(s), Kitchen Island, Painted Cabinets, Pantry, Vaulted Ceiling(s), Walk-In Closet(s)
- Exterior Features
- Sat Dish Allowed
- Roof
- Composition
- Central Air
- Electric
- Sewer
- Public Sewer
- Architecture
- Craftsman
- Construction
- Lap Siding, Stucco, Wood Siding
- Water
- Public
- Cooling
- Electric
- Heating
- Natural Gas, Forced Air
- Available Amenities
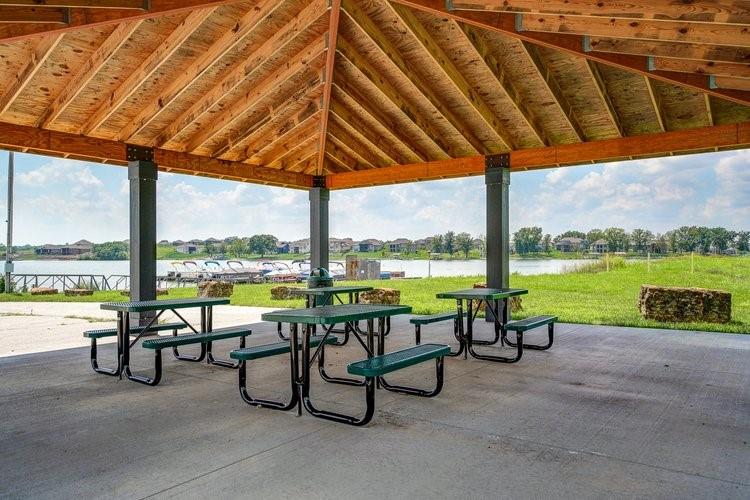
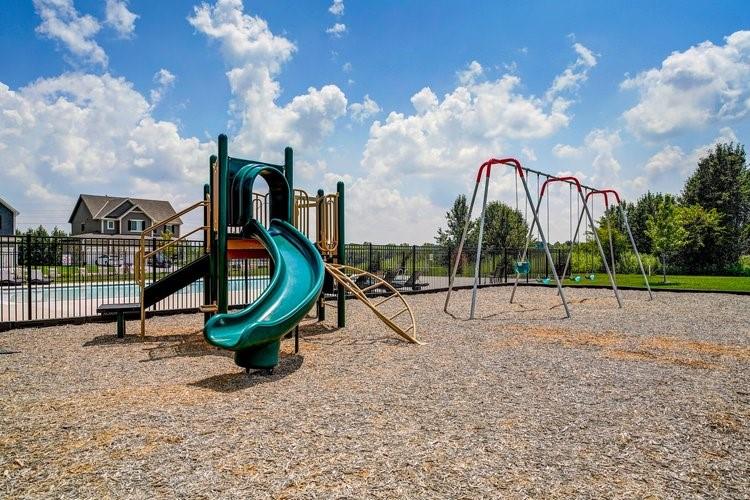
- Boat Dock, Clubhouse, Community Center, Exercise Room, Other, Party Room, Pickleball Court(s), Play Area, Putting Green, Pool, Tennis Court(s), Trail(s)
Mortgage Calculator
Listing courtesy of Darren Merlin of ReeceNichols - Lees Summit.
The data relating to real estate displayed on this website comes in part from the Heartland Multiple Listing Service database compilation. The properties displayed on this website may not be all of the properties in the Heartland MLS database compilation, or all of the properties listed with other brokers participating in the Heartland MLS IDX program. Detailed information about the properties displayed on this website includes the name of the listing company.
The information displayed on this page is confidential, proprietary, and copyrighted information of Heartland Multiple Listing Service, Inc. (“Heartland MLS”). Copyright 2026, Heartland Multiple Listing Service, Inc. Heartland MLS and the company represented by this website do not make any warranty or representation concerning the timeliness or accuracy of the information displayed herein. In consideration for the receipt of the information on this page, the recipient agrees to use the information solely for the private noncommercial purpose of identifying a property in which the recipient has a good faith interest in acquiring. Data last updated . Terms of Use