13117 El Monte Street, Leawood, KS 66209
- $765,000
- 4
- BD
- 4.5
- BA
- 4,121
- SqFt






- List Price
- $765,000
- MLS#
- 2626597
- Status
- ACTIVE
- Type
- Single Family Residential
- Bedrooms
- 4
- Bathrooms
- 4.5
- Living Area
- 4,121
- Lot Size
- 11,761
- Acres
- 0.27
- Subdivision
- Wilshire
Property Description
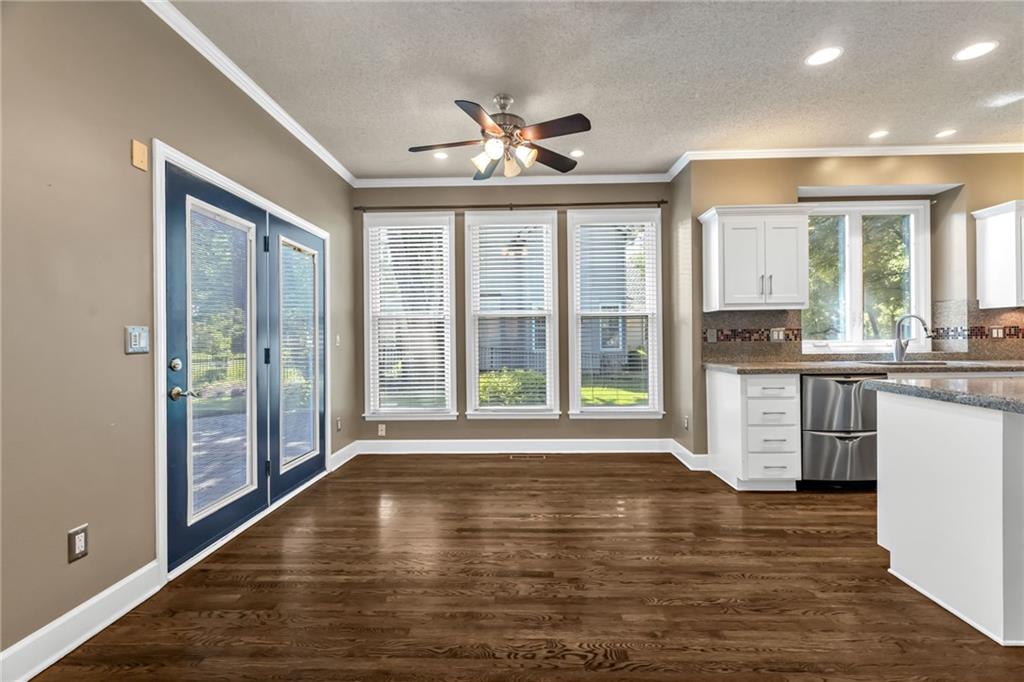
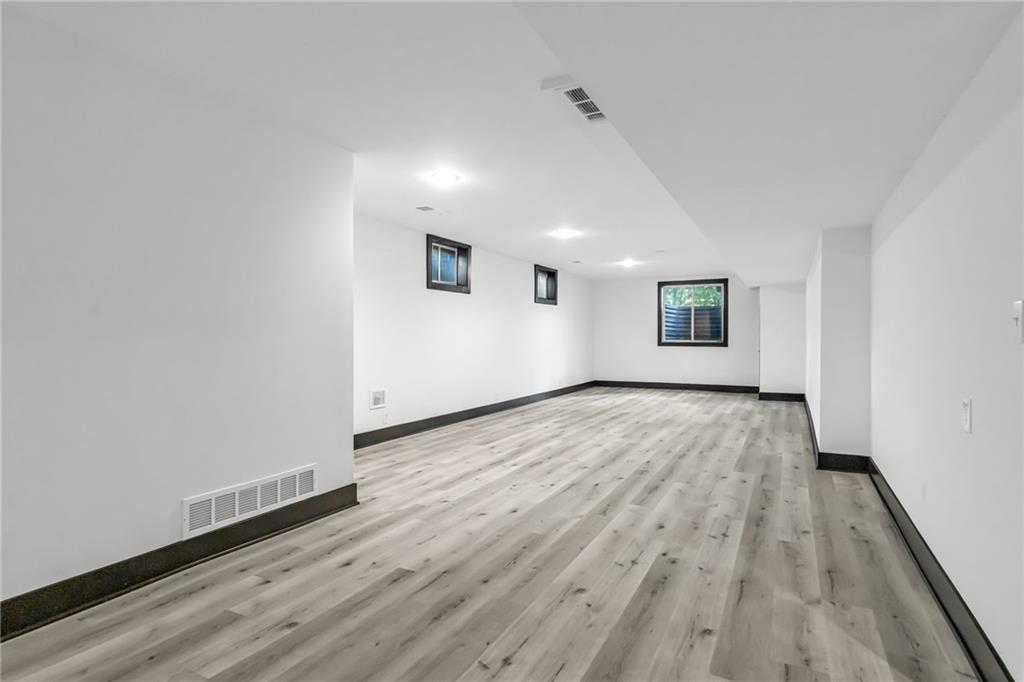
Welcome home to to this beautifully maintained Wilshire home in the heart of beautiful Leawood! Situated on a cul de sac with a beautifully treed lot this home provides easy access to shopping, dining and award winning schools. New carpets, freshly painted kitchen and so many updates to enjoy! Simply one of the best and highest rated neighborhoods in the city! Step into the warm and inviting grand entryway that leads to the main level and a spacious retreat complete with formal dining room and living room and newly painted, well designed kitchen with large pantry, updated appliances and stately office space. The upstairs offers an abundance of space with 4 bedrooms including the primary bedroom with impressive updates to the primary bathroom and walk-in closet. As you travel down the open staircase to the huge finished basement which is open to your decorating ideas and family entertainment. The back patio offers a tranquil space for a quite retreat or for entertaining your neighbors and guests. This Wilshire neighborhood offers a swimming pool, tennis and pickle ball courts and a clubhouse for entertainment.
/u.realgeeks.media/integritymakesadiffernce/IntegrityLogoFinal1.jpg)
Additional Information
- Year Built
- 1995
- School District
- Blue Valley
- Elementary School
- Mission Trail
- Middle School
- Leawood Middle
- High School
- Blue Valley North
- Hoa Amount
- 1260
- Hoa Due
- Annually
- Garage
- Yes
- Garage Spaces
- 3
- Lot Description
- Corner Lot, Cul-De-Sac, Sprinkler-In Ground, Many Trees
- Basement
- Yes
- Basement Description
- Concrete, Egress Window(s), Finished, Inside Entrance, Sump Pump
- Fireplace
- Yes
- Fireplace Description
- Great Room
- Interior Features
- Ceiling Fan(s), Kitchen Island, Pantry, Smart Thermostat, Vaulted Ceiling(s), Walk-In Closet(s)
- Roof
- Composition
- Central Air
- Electric, Zoned
- Sewer
- Public Sewer
- Architecture
- Traditional
- Construction
- Board & Batten Siding, Frame, Stucco
- Water
- Public
- Cooling
- Electric, Zoned
- Heating
- Forced Air, Natural Gas
- Taxes
- $8,797
- Available Amenities
- Clubhouse, Pickleball Court(s), Pool, Tennis Court(s)
Mortgage Calculator
Listing courtesy of Daniel Buckley of Atlas Real Estate LLC.
The data relating to real estate displayed on this website comes in part from the Heartland Multiple Listing Service database compilation. The properties displayed on this website may not be all of the properties in the Heartland MLS database compilation, or all of the properties listed with other brokers participating in the Heartland MLS IDX program. Detailed information about the properties displayed on this website includes the name of the listing company.
The information displayed on this page is confidential, proprietary, and copyrighted information of Heartland Multiple Listing Service, Inc. (“Heartland MLS”). Copyright 2026, Heartland Multiple Listing Service, Inc. Heartland MLS and the company represented by this website do not make any warranty or representation concerning the timeliness or accuracy of the information displayed herein. In consideration for the receipt of the information on this page, the recipient agrees to use the information solely for the private noncommercial purpose of identifying a property in which the recipient has a good faith interest in acquiring. Data last updated . Terms of Use