7390 N National Drive, Parkville, MO 64152
- $2,500,000
- 5
- BD
- 5.5
- BA
- 5,084
- SqFt










- List Price
- $2,500,000
- MLS#
- 2625526
- Status
- SHOW FOR BACKUPS
- Type
- Single Family Residential
- Bedrooms
- 5
- Bathrooms
- 5.5
- Living Area
- 5,084
- Lot Size
- 35,283
- Acres
- 0.81
- Subdivision
- The National
Property Description
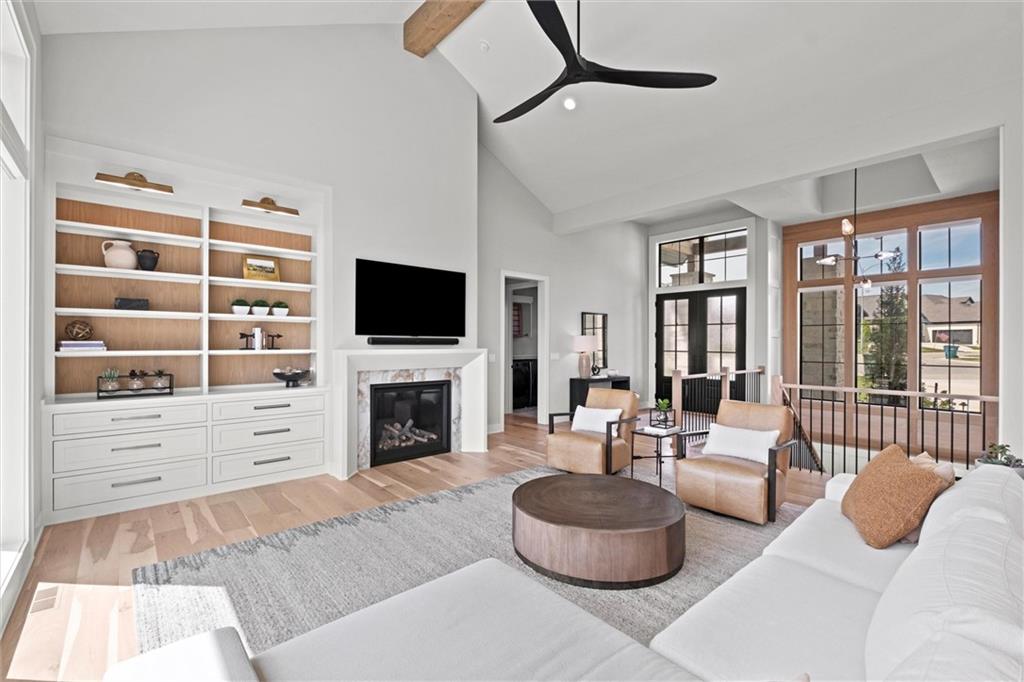
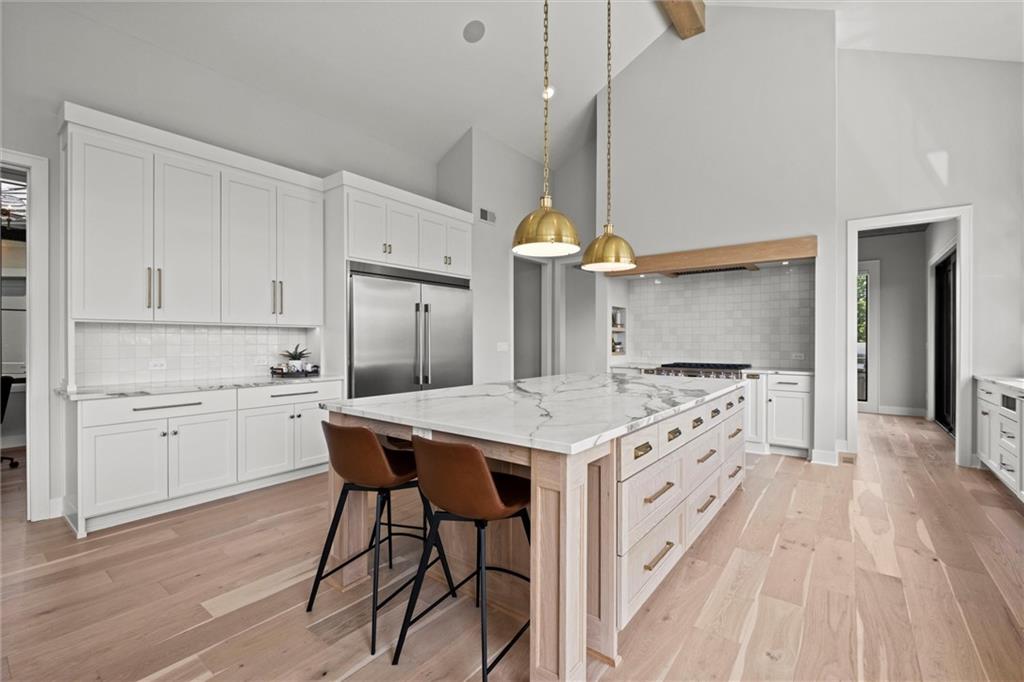
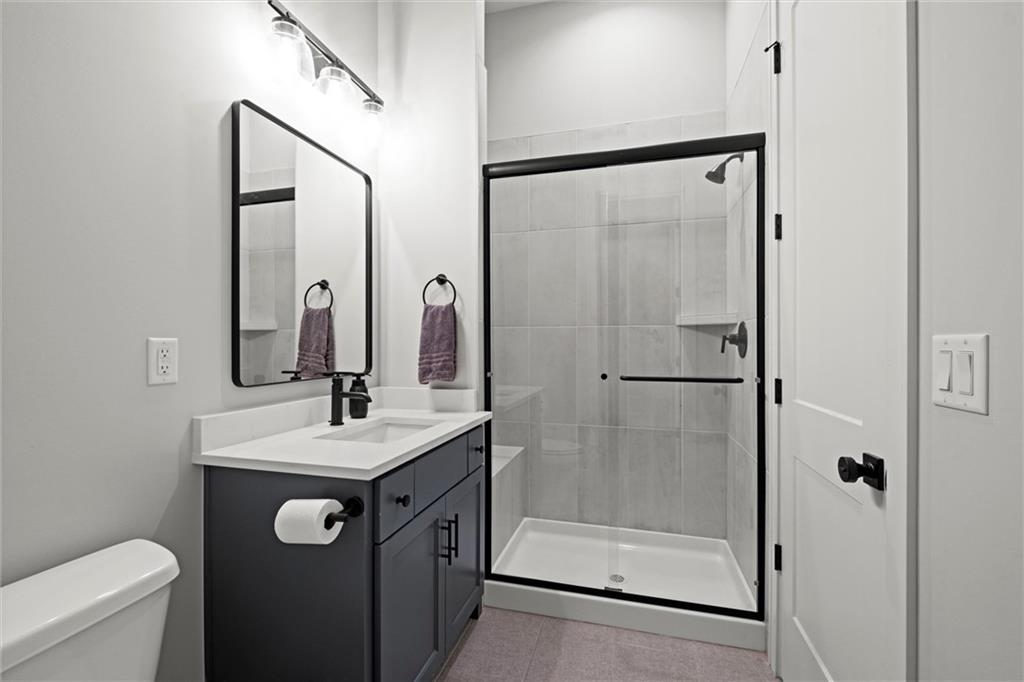
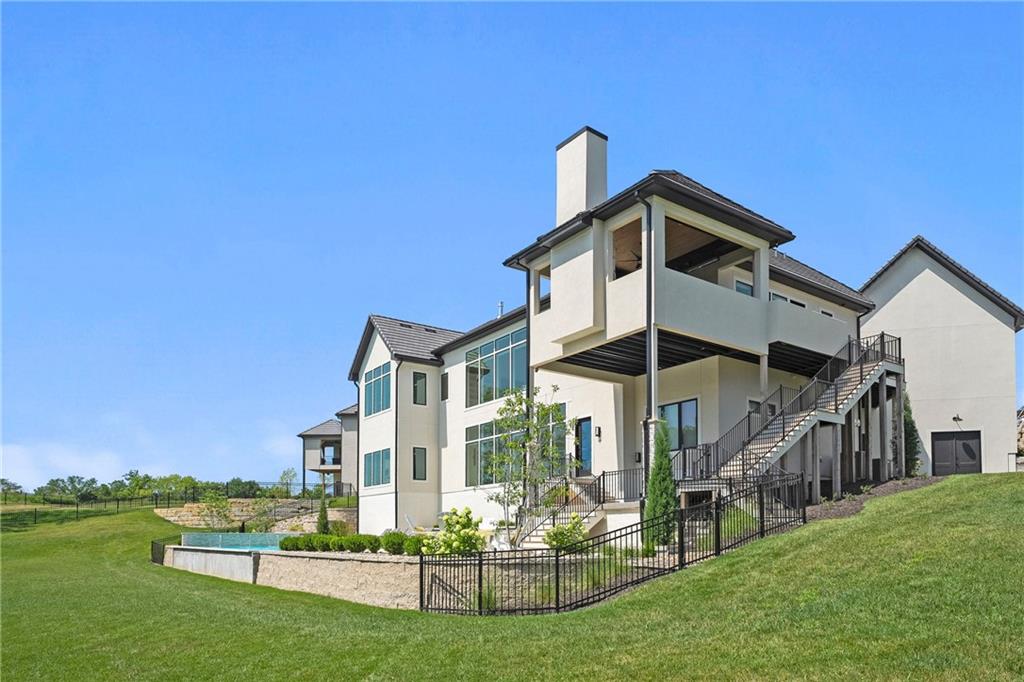
Welcome to your own Private Oasis on the BEST lot in Sanctuary Hill at The National! Custom Reverse 1 ½ story built by Starr Homes perfectly positioned on a treed, Cul-de-Sac Lot overlooking stunning private views from every window! Gunite Pool with cool coat deck & waterfall feature! Quality throughout! Soaring cathedral ceiling & wall of windows invite you to embrace the beauty of this exquisite home inside and out! Wide plank White Oak floor caresses the main floor. Custom Hunter Douglas blinds throughout. Gourmet kitchen featuring Waterfall Edge with Symphony Carmen Quartz on Island & Counter tops. White Oak Stained and Painted Soft Close cabinets & drawers, Monogram 6 burner gas range and stove, Frigidaire Side by Side Refrigerator and Freezer, Two Bosch Dishwashers, Farmhouse sink with Picture window. Wine bar off the kitchen and HUGE Butler's pantry with second refrigerator/freezer & Convection Microwave/Oven. Sliding Glass doors to covered deck with gas fireplace & TV. Built in Grill, Smoker & Warmer with stairs to the pool off the dining room! Spacious Master Suite w/ Two separate vanities, soaker tub, Walk-in glass shower with 2 shower heads & rainfall. Dramatic foyer, stairwell, surrounded by wainscoting & landing to soaring ceilings & glass surround walk-in Wine Wall. Open recreation area with large wet bar, kitchen island, full size Monogram Refrigerator, Dishwasher, Quartz counters & Harbor Grey painted cabinets for a pop of color! 3 Large Bedroom Suites, 5th Bedroom, Workout Room & Bonus Room for play area, second office, Theater Room, or Golf Simulator! POOL OASIS w/ Covered lanai, 18’x48’ Gunite Pool, Waterfall, and Sundeck with bubblers! Suspended Garage w/ exterior stairs from garage & double door access provides ample storage! Convenient place to store cushions, pool equipment for the off-season! Your Dream Home awaits you at The National! Resort-style living in Parkville! Come see this BEAUTIFUL Estate Home LOCATED CLOSE TO #15 FAIRWAY.
/u.realgeeks.media/integritymakesadiffernce/IntegrityLogoFinal1.jpg)
Additional Information
- Year Built
- 2024
- School District
- Park Hill
- Elementary School
- Union Chapel
- Middle School
- Lakeview
- High School
- Park Hill South
- Hoa Amount
- 1510
- Hoa Due
- Annually
- Garage
- Yes
- Garage Spaces
- 3
- Lot Description
- Adjoin Greenspace, Cul-De-Sac, Sprinkler-In Ground, Many Trees
- Basement
- Yes
- Basement Description
- Basement BR, Finished, Radon Mitigation System, Walk-Out Access
- Fireplace
- Yes
- Fireplace Description
- Gas, Great Room, Other
- Interior Features
- Ceiling Fan(s), Kitchen Island, Painted Cabinets, Pantry, Stained Cabinets, Walk-In Closet(s), Wet Bar
- Roof
- Tile
- Central Air
- Electric
- Sewer
- Public Sewer, Grinder Pump
- Architecture
- Contemporary, Traditional
- Construction
- Stone Veneer, Stucco
- Water
- Public
- Cooling
- Electric
- Heating
- Natural Gas
- Taxes
- $22,832
- Available Amenities
- Clubhouse, Exercise Room, Golf Course, Pickleball Court(s), Play Area, Putting Green, Pool, Tennis Court(s)
- Pool Description
- In Ground
Mortgage Calculator
Listing courtesy of Candi Sweeney of ReeceNichols-KCN.
The data relating to real estate displayed on this website comes in part from the Heartland Multiple Listing Service database compilation. The properties displayed on this website may not be all of the properties in the Heartland MLS database compilation, or all of the properties listed with other brokers participating in the Heartland MLS IDX program. Detailed information about the properties displayed on this website includes the name of the listing company.
The information displayed on this page is confidential, proprietary, and copyrighted information of Heartland Multiple Listing Service, Inc. (“Heartland MLS”). Copyright 2026, Heartland Multiple Listing Service, Inc. Heartland MLS and the company represented by this website do not make any warranty or representation concerning the timeliness or accuracy of the information displayed herein. In consideration for the receipt of the information on this page, the recipient agrees to use the information solely for the private noncommercial purpose of identifying a property in which the recipient has a good faith interest in acquiring. Data last updated . Terms of Use