617 W Maple Street, Raymore, MO 64083
- $348,000
- 3
- BD
- 2
- BA
- 1,863
- SqFt








- List Price
- $348,000
- Price Change
- ▼ $2,000 1782709745
- MLS#
- 2625430
- Status
- ACTIVE
- Type
- Single Family Residential
- Bedrooms
- 3
- Bathrooms
- 2
- Living Area
- 1,863
- Lot Size
- 14,026
- Acres
- 0.32
- Subdivision
- Lakeview Sub
Property Description
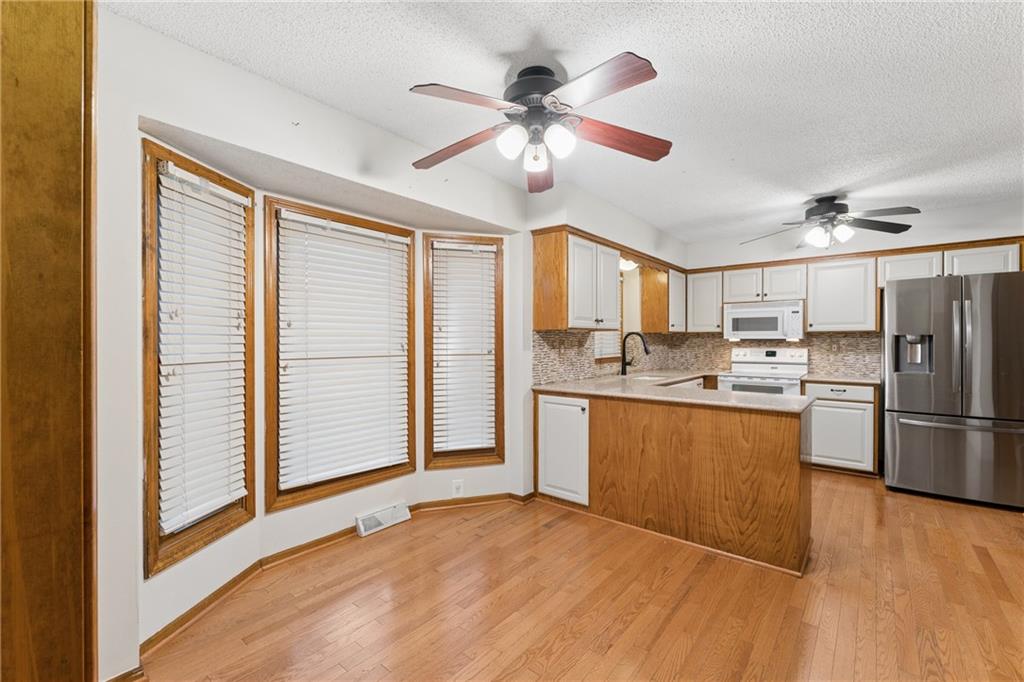
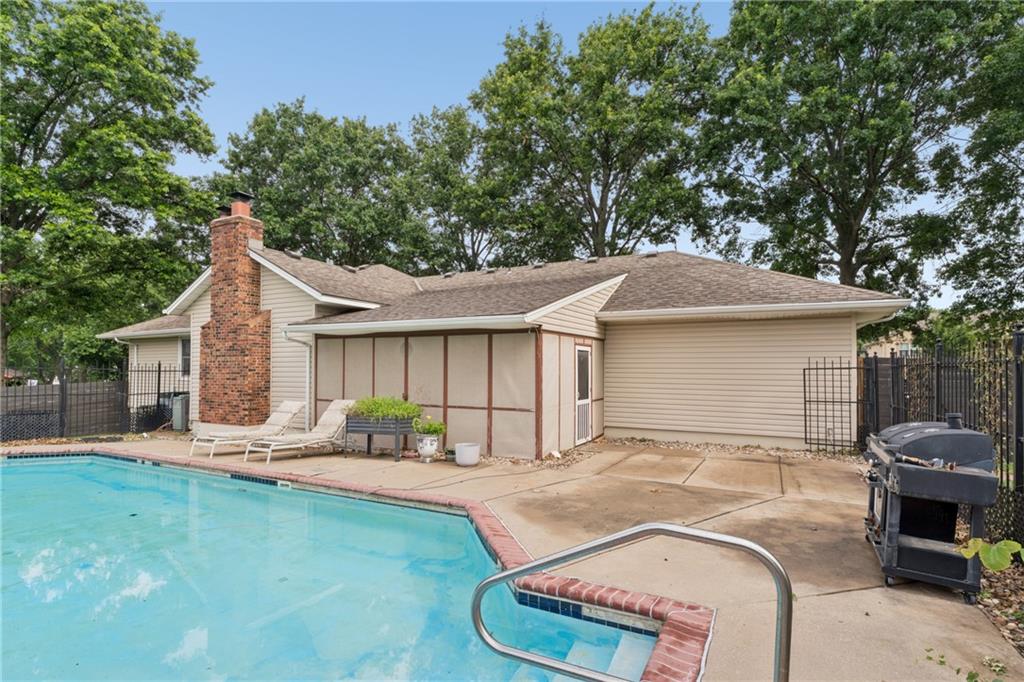
**Fish tank has been removed!** NO HOA!! Corner-Lot Stunner with a Private Backyard Oasis in Lakeview! Welcome to this beautifully maintained 3-bedroom, 2-bath ranch in one of Raymore's most sought-after subdivisions. Perfectly positioned on a spacious corner lot, this home offers the ideal blend of comfort, style, and resort-inspired living. The inviting floor plan features spacious living areas, a primary suite with a large jetted soaking tub, and a bonus non-conforming room in the basement that makes an ideal office, guest room, or hobby space. Step outside and discover your own private retreat, complete with an inground pool, a gorgeous screened-in porch overlooking the pool and additional yard space beyond the pool for play, pets, or gardening. The newer wood privacy fence (less than 3 years old) enhances the upscale feel of the backyard. A 2-car garage on the main level, plus an additional 1-car side-entry garage at the lower level, provide exceptional parking and storage options. The full unfinished basement offers endless possibilities for future expansion - create the ultimate home theater, sports lounge, golf simulator, fitness studio, luxury guest suite, game room, or entertainment space, custom bar? No limit to what can be done here. A blank canvas ready for your vision. Located in the highly acclaimed Raymore-Peculiar School District and just minutes from shopping, dining, and highway access, this exceptional property delivers the lifestyle you've been waiting for.
/u.realgeeks.media/integritymakesadiffernce/IntegrityLogoFinal1.jpg)
Additional Information
- Year Built
- 1987
- School District
- Raymore-Peculiar
- Elementary School
- Raymore
- Middle School
- Raymore-Peculiar
- High School
- Raymore-Peculiar
- Garage
- Yes
- Garage Spaces
- 3
- Lot Description
- City Limits, City Lot, Corner Lot, Many Trees
- Basement
- Yes
- Basement Description
- Concrete, Partial, Sump Pump
- Fireplace
- Yes
- Fireplace Description
- Great Room
- Interior Features
- Ceiling Fan(s), Pantry, Stained Cabinets, Walk-In Closet(s)
- Exterior Features
- Sat Dish Allowed
- Roof
- Composition
- Central Air
- Electric
- Sewer
- Public Sewer
- Architecture
- Traditional
- Construction
- Brick/Mortar, Frame
- Water
- Public
- Cooling
- Electric
- Heating
- Natural Gas
- Taxes
- $3,847
- Pool Description
- In Ground
Mortgage Calculator
Listing courtesy of Elevated Home Team of Keller Williams Realty Partners Inc..
The data relating to real estate displayed on this website comes in part from the Heartland Multiple Listing Service database compilation. The properties displayed on this website may not be all of the properties in the Heartland MLS database compilation, or all of the properties listed with other brokers participating in the Heartland MLS IDX program. Detailed information about the properties displayed on this website includes the name of the listing company.
The information displayed on this page is confidential, proprietary, and copyrighted information of Heartland Multiple Listing Service, Inc. (“Heartland MLS”). Copyright 2026, Heartland Multiple Listing Service, Inc. Heartland MLS and the company represented by this website do not make any warranty or representation concerning the timeliness or accuracy of the information displayed herein. In consideration for the receipt of the information on this page, the recipient agrees to use the information solely for the private noncommercial purpose of identifying a property in which the recipient has a good faith interest in acquiring. Data last updated . Terms of Use