1209 SW Trail Ridge Drive, Blue Springs, MO 64015
- $330,000
- 4
- BD
- 3
- BA
- 2,062
- SqFt







- List Price
- $330,000
- Price Change
- ▼ $10,000 1782379787
- MLS#
- 2625337
- Status
- ACTIVE
- Type
- Single Family Residential
- Bedrooms
- 4
- Bathrooms
- 3
- Living Area
- 2,062
- Lot Size
- 9,102
- Acres
- 0.21
- Subdivision
- Southgate Hills
Property Description
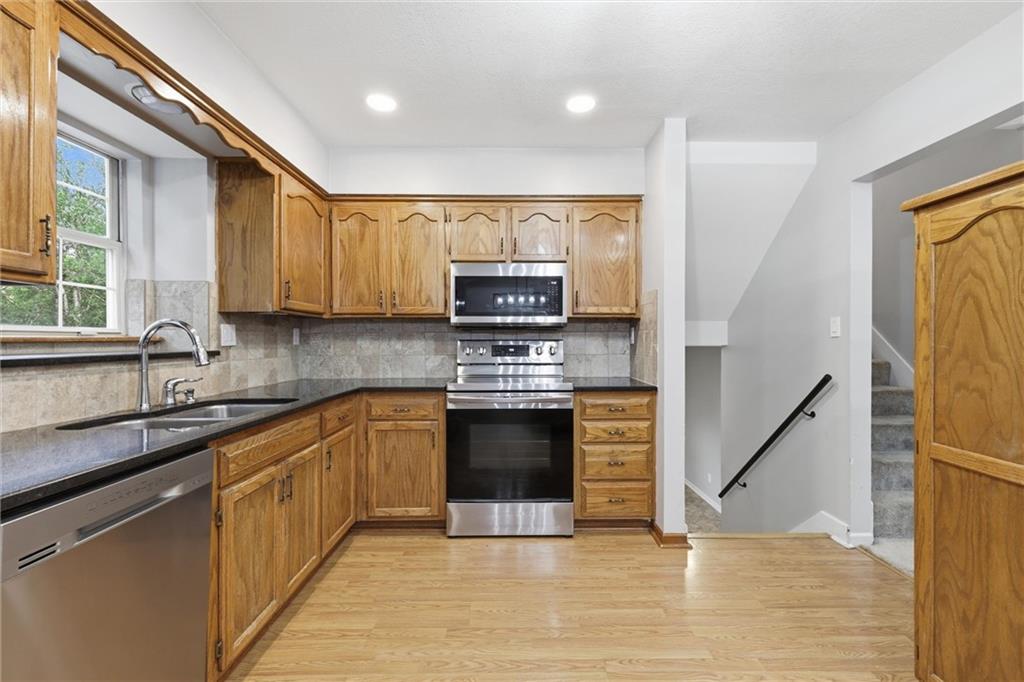
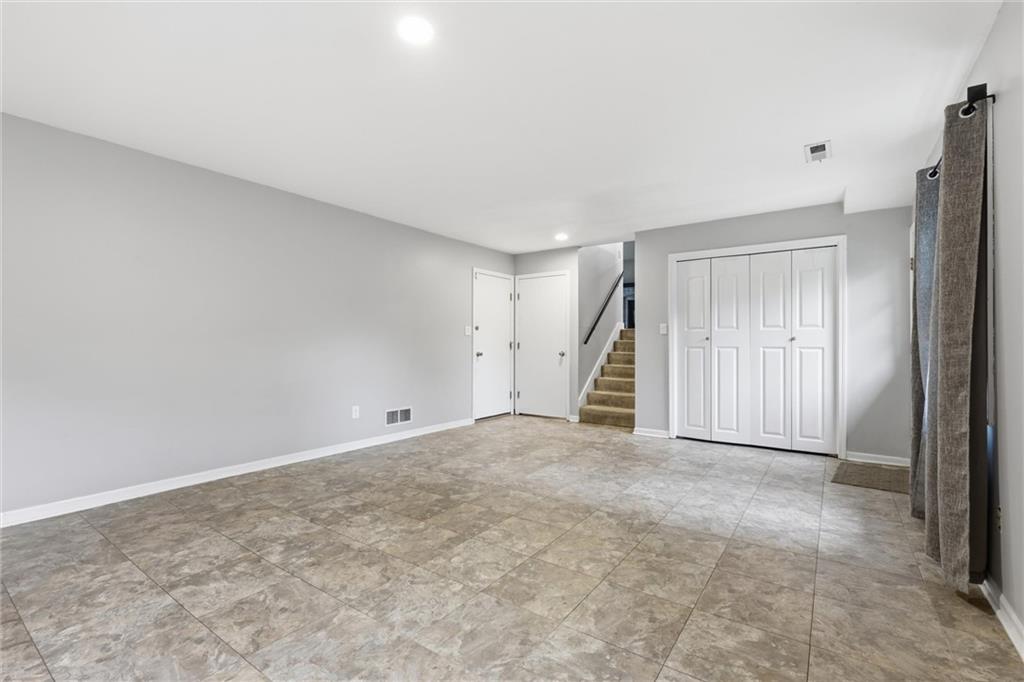
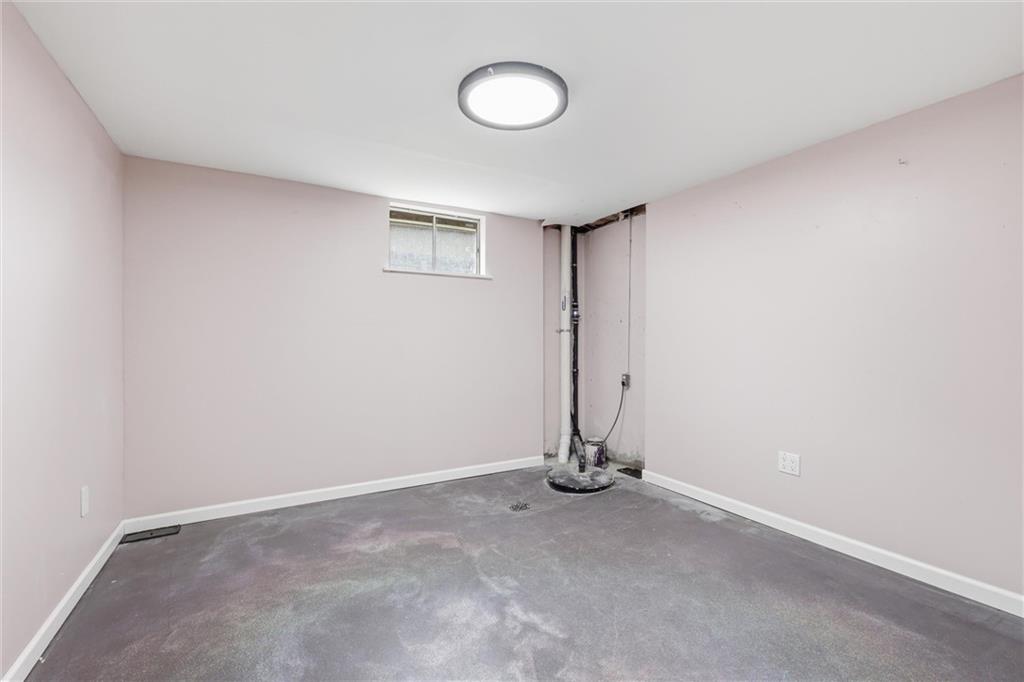
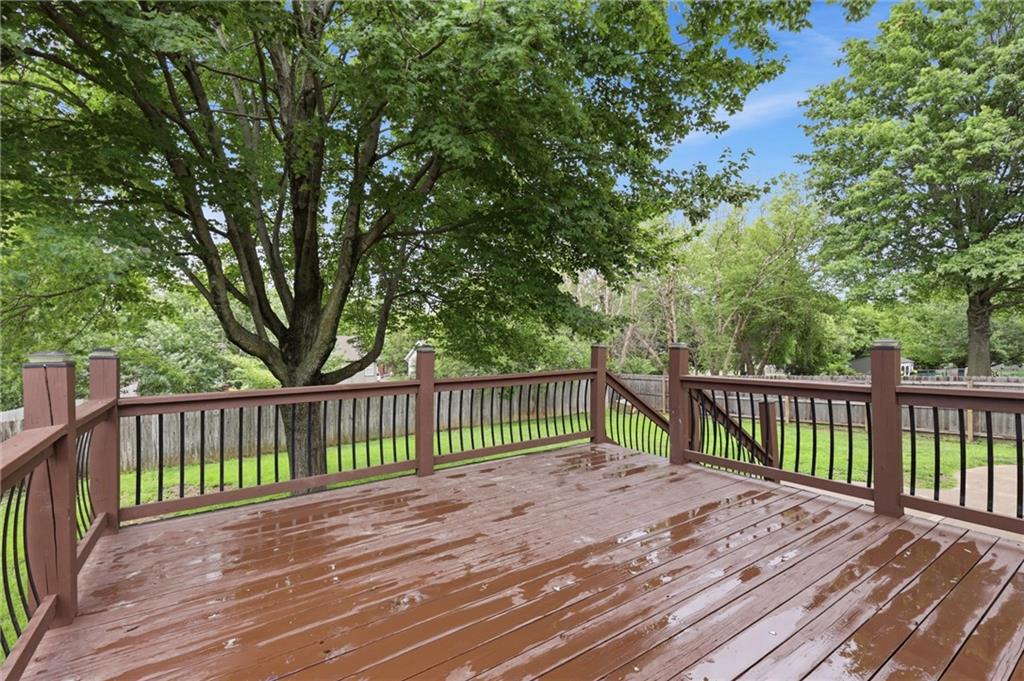
Welcome home to this spacious 4-bedroom, 3 bath home ideally located in Southgate Hills in Blue Springs. Offering plenty of room for family and guests, this home offers a functional layout with generous living spaces designed for both everyday comfort and entertaining. The main level family room features a fireplace and is well lit with natural lighting. The eat in dining room leads out onto the deck and into the updated kitchen. Head upstairs to two bedrooms and the Primary Bedroom with a spacious closet and bathroom. Take a few steps up to the next level that hosts the 4th bedroom that has its own bathroom and walk-in closet. Downstairs features a large recreational room that walks outside to a generously sized patio. Laundry is located in the basement along with utility sink. There is also plenty of room to finish basement and put your own personal touch to it. Ideally located near schools, shopping, and everyday conveniences, this home also offers easy access to Lake Jacomo about a mile away where you can enjoy boating, fishing, hiking, and adventures year-round. This home is ready for its next chapter. Come see all it has to offer!
/u.realgeeks.media/integritymakesadiffernce/IntegrityLogoFinal1.jpg)
Additional Information
- Year Built
- 1990
- School District
- Blue Springs
- Elementary School
- Cordill-Mason
- Middle School
- Moreland Ridge
- High School
- Blue Springs South
- Garage
- Yes
- Garage Spaces
- 2
- Lot Description
- City Limits, City Lot, Many Trees
- Basement
- Yes
- Basement Description
- Concrete, Daylight, Inside Entrance, Sump Pump
- Fireplace
- Yes
- Fireplace Description
- Family Room
- Interior Features
- Ceiling Fan(s), Pantry, Smart Thermostat, Stained Cabinets, Walk-In Closet(s)
- Roof
- Composition
- Central Air
- Electric
- Sewer
- Public Sewer
- Architecture
- Traditional
- Construction
- Brick Trim, Vinyl Siding
- Water
- City/Public - Verify
- Cooling
- Electric
- Heating
- Forced Air
- Taxes
- $3,791
Mortgage Calculator
Listing courtesy of Kacey Mehl of HomeSmart Legacy.
The data relating to real estate displayed on this website comes in part from the Heartland Multiple Listing Service database compilation. The properties displayed on this website may not be all of the properties in the Heartland MLS database compilation, or all of the properties listed with other brokers participating in the Heartland MLS IDX program. Detailed information about the properties displayed on this website includes the name of the listing company.
The information displayed on this page is confidential, proprietary, and copyrighted information of Heartland Multiple Listing Service, Inc. (“Heartland MLS”). Copyright 2026, Heartland Multiple Listing Service, Inc. Heartland MLS and the company represented by this website do not make any warranty or representation concerning the timeliness or accuracy of the information displayed herein. In consideration for the receipt of the information on this page, the recipient agrees to use the information solely for the private noncommercial purpose of identifying a property in which the recipient has a good faith interest in acquiring. Data last updated . Terms of Use