213 Pointe Lane, Raymore, MO 64083
- $239,900
- 2
- BD
- 3.5
- BA
- 1,921
- SqFt






- List Price
- $239,900
- MLS#
- 2624318
- Status
- ACTIVE
- Type
- Condo
- Bedrooms
- 2
- Bathrooms
- 3.5
- Living Area
- 1,921
- Lot Size
- 992
- Acres
- 0.02
- Subdivision
- Pointe @ Raymore
Property Description
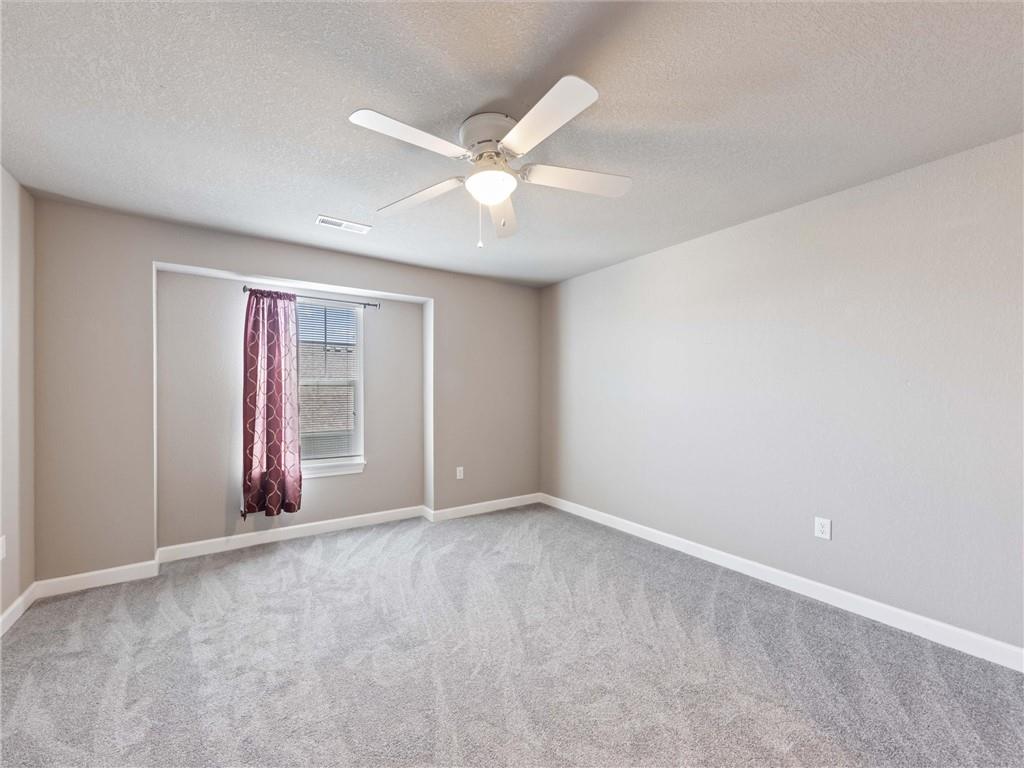
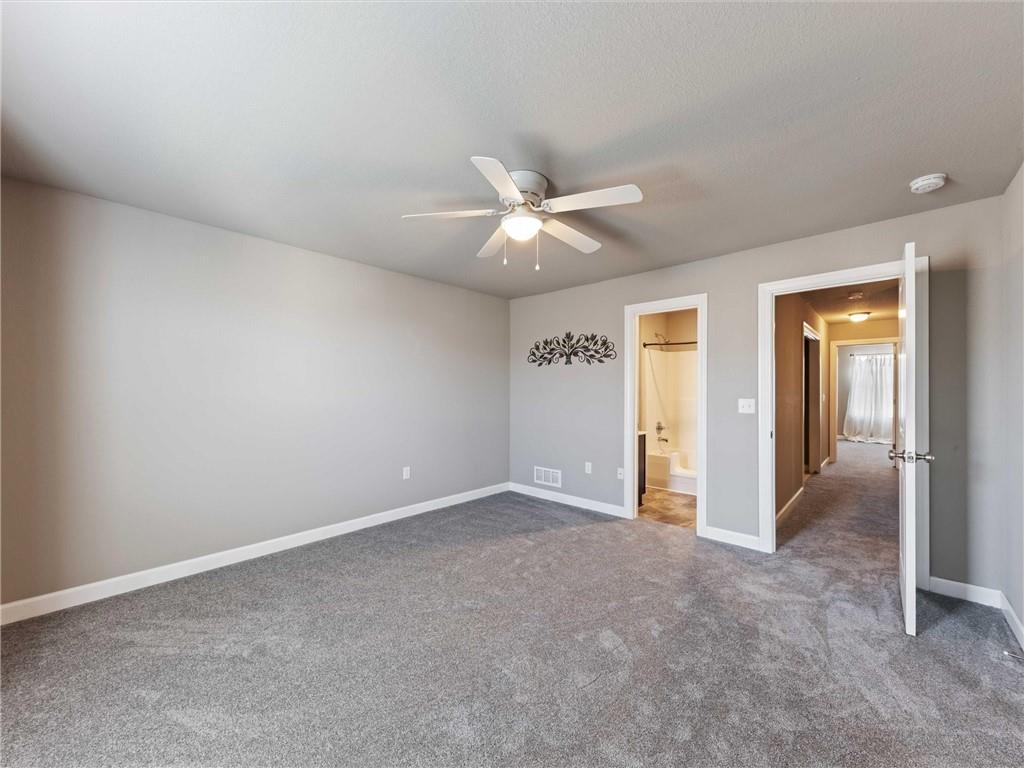
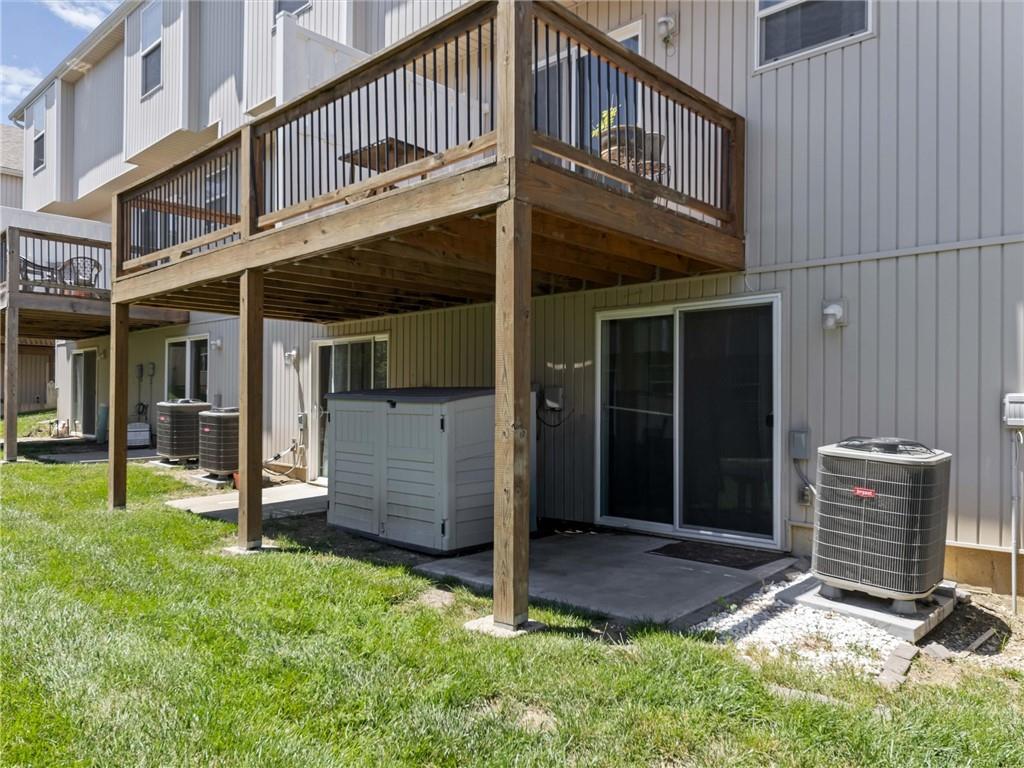
Maintenance free townhome in the desirable Pointe at Raymore community! Offering nearly 2,000 square feet of finished living space, this move-in ready home combines comfort, convenience, and flexibility. The open-concept main level features a spacious great room with a cozy fireplace, an inviting kitchen with ample cabinetry and dining space, and plenty of natural light throughout. Upstairs, both generously sized bedrooms feature private bathrooms, creating an ideal setup for homeowners, guests, or roommates. The conveniently located bedroom-level laundry adds everyday ease. The finished walkout lower level provides exceptional versatility and can serve as a second living area, home office, recreation room, or potential third bedroom. Enjoy outdoor living from the deck overlooking greenspace, while the maintenance-provided lifestyle allows more time to relax and less time on chores. HOA services include lawn care and exterior insurance coverage. Built in 2018 and meticulously cared for, this home offers modern finishes, vaulted ceilings, walk-in closets, thermal windows, and an attached garage. Ideally located with quick access to shopping, dining, schools, and major highways, this is a rare opportunity to enjoy low-maintenance living in one of Raymore's most convenient communities. Don't miss your chance to call this exceptional townhome!
/u.realgeeks.media/integritymakesadiffernce/IntegrityLogoFinal1.jpg)
Additional Information
- Year Built
- 2018
- School District
- Raymore-Peculiar
- Elementary School
- Timber Creek
- Middle School
- Eagle Glen
- High School
- Raymore-Peculiar
- Hoa Amount
- 130
- Hoa Due
- Monthly
- Garage
- Yes
- Garage Spaces
- 1
- Lot Description
- Adjoin Greenspace, City Limits
- Basement
- Yes
- Basement Description
- Finished, Full, Walk-Out Access
- Fireplace
- Yes
- Fireplace Description
- Electric, Great Room
- Interior Features
- Ceiling Fan(s), Painted Cabinets, Vaulted Ceiling(s), Walk-In Closet(s)
- Roof
- Composition
- Central Air
- Electric
- Sewer
- Public Sewer
- Architecture
- Traditional
- Construction
- Stone Trim, Vinyl Siding
- Water
- Public
- Cooling
- Electric
- Heating
- Electric
- Taxes
- $2,875
Mortgage Calculator
Listing courtesy of Ahna Vaoifi of Redfin Corporation.
The data relating to real estate displayed on this website comes in part from the Heartland Multiple Listing Service database compilation. The properties displayed on this website may not be all of the properties in the Heartland MLS database compilation, or all of the properties listed with other brokers participating in the Heartland MLS IDX program. Detailed information about the properties displayed on this website includes the name of the listing company.
The information displayed on this page is confidential, proprietary, and copyrighted information of Heartland Multiple Listing Service, Inc. (“Heartland MLS”). Copyright 2026, Heartland Multiple Listing Service, Inc. Heartland MLS and the company represented by this website do not make any warranty or representation concerning the timeliness or accuracy of the information displayed herein. In consideration for the receipt of the information on this page, the recipient agrees to use the information solely for the private noncommercial purpose of identifying a property in which the recipient has a good faith interest in acquiring. Data last updated . Terms of Use