15300 Jessica Street, Parkville, MO 64152
- $429,500
- 3
- BD
- 3
- BA
- 2,094
- SqFt




- List Price
- $429,500
- Price Change
- ▼ $10,000 1783103366
- MLS#
- 2623732
- Status
- CONTINGENT
- Type
- Single Family Residential
- Bedrooms
- 3
- Bathrooms
- 3
- Living Area
- 2,094
- Lot Size
- 7,841
- Acres
- 0.18
- Subdivision
- Meadows at Creekside
Property Description
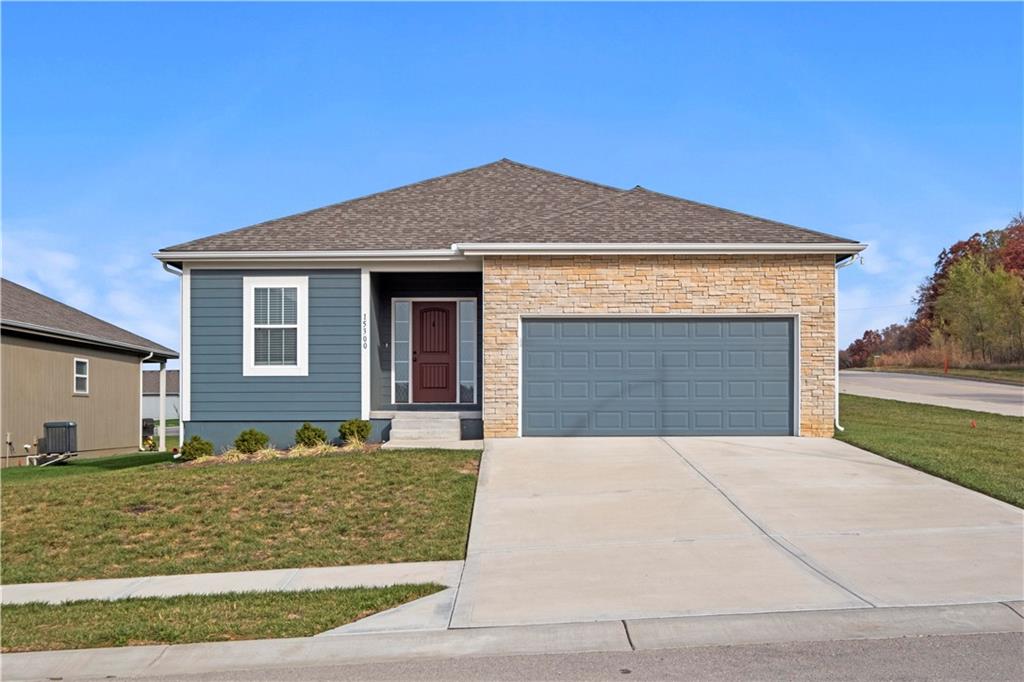
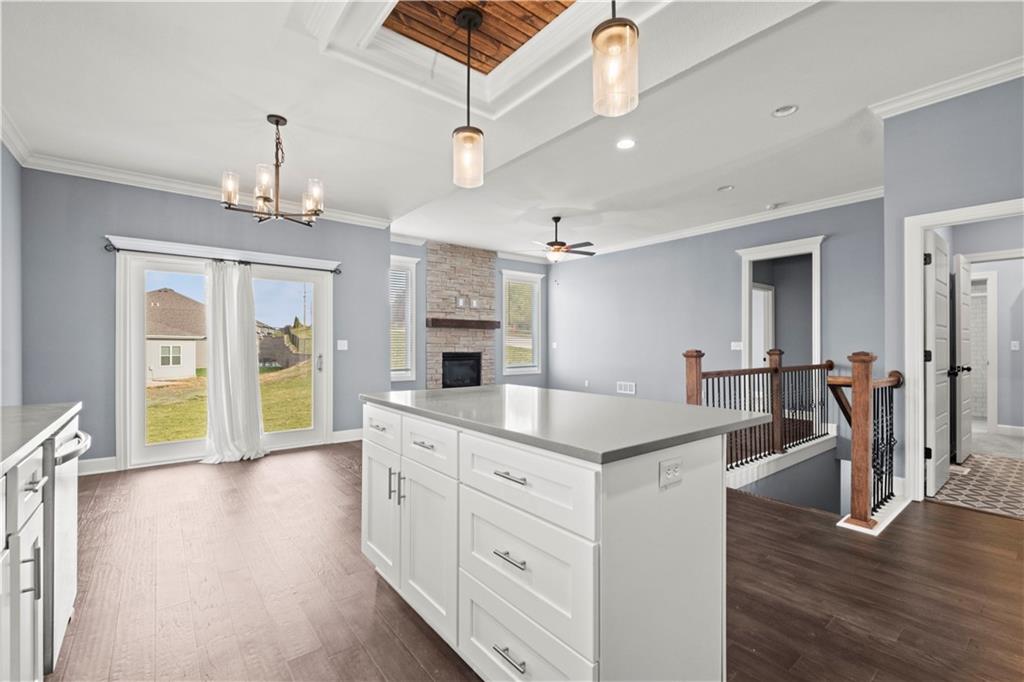
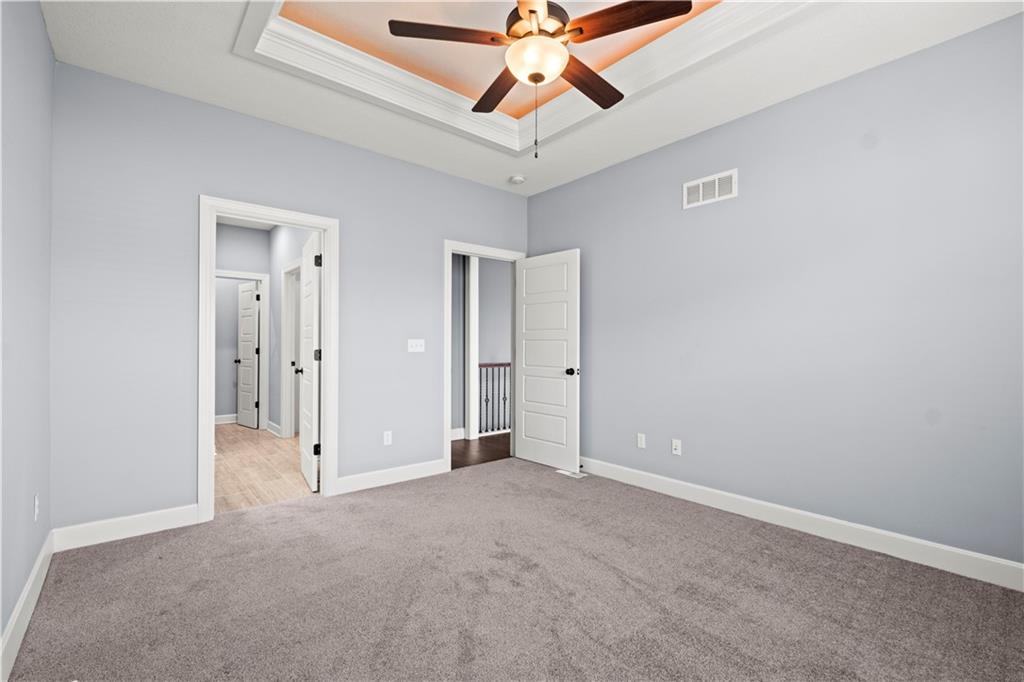
Beautiful Creekside Home with Main-Level Primary Suite and Maintenance-Friendly Living The main level features an open-concept design where the kitchen, dining area, and family room flow together seamlessly, creating the perfect space for everyday living or entertaining. The living room is anchored by a stunning stone gas fireplace, while large windows fill the home with natural light. The kitchen offers high-end finishes, including a gas stove, giving the space a polished and elevated feel. One of the home’s best features is the primary bedroom located on the main floor, offering convenience, privacy, and easy everyday living. Downstairs, you’ll find a second living area next to the third bedroom with an egress window — ideal for guests, a home office, media space, or a more private retreat. The home also includes a 2-car garage, quality finishes throughout, and the added benefit of HOA-provided lawn mowing and snow removal, making this a great option for anyone looking for a more low-maintenance lifestyle. Located in Creekside, residents enjoy one of Parkville’s most exciting communities with nearby trails, green space, restaurants, shopping, entertainment, and convenient highway access. Stylish, functional, and easy to enjoy — this Creekside home is one you do not want to miss.
/u.realgeeks.media/integritymakesadiffernce/IntegrityLogoFinal1.jpg)
Additional Information
- Year Built
- 2022
- School District
- Park Hill
- Hoa Amount
- 234
- Hoa Due
- Monthly
- Garage
- Yes
- Garage Spaces
- 2
- Basement
- Yes
- Basement Description
- Concrete, Egress Window(s), Full
- Fireplace
- Yes
- Interior Features
- Ceiling Fan(s), Kitchen Island, Walk-In Closet(s)
- Roof
- Composition
- Central Air
- Electric
- Sewer
- Public Sewer
- Construction
- Concrete, Frame, Wood Siding
- Water
- Public
- Cooling
- Electric
- Heating
- Natural Gas, Exhaust Fan, Forced Air, Hot Water
- Taxes
- $7,426
- Available Amenities
- Pool
Mortgage Calculator
Listing courtesy of Jeffrey Hagen of Weichert, Realtors Welch & Co..
The data relating to real estate displayed on this website comes in part from the Heartland Multiple Listing Service database compilation. The properties displayed on this website may not be all of the properties in the Heartland MLS database compilation, or all of the properties listed with other brokers participating in the Heartland MLS IDX program. Detailed information about the properties displayed on this website includes the name of the listing company.
The information displayed on this page is confidential, proprietary, and copyrighted information of Heartland Multiple Listing Service, Inc. (“Heartland MLS”). Copyright 2026, Heartland Multiple Listing Service, Inc. Heartland MLS and the company represented by this website do not make any warranty or representation concerning the timeliness or accuracy of the information displayed herein. In consideration for the receipt of the information on this page, the recipient agrees to use the information solely for the private noncommercial purpose of identifying a property in which the recipient has a good faith interest in acquiring. Data last updated . Terms of Use