307 S Sunset Lane, Raymore, MO 64083
- $439,000
- 4
- BD
- 2.5
- BA
- 2,740
- SqFt










- List Price
- $439,000
- Price Change
- ▼ $20,000 1783044364
- MLS#
- 2623273
- Status
- ACTIVE
- Type
- Single Family Residential
- Bedrooms
- 4
- Bathrooms
- 2.5
- Living Area
- 2,740
- Lot Size
- 16,901
- Acres
- 0.39
- Subdivision
- Lakeview Sub
Property Description
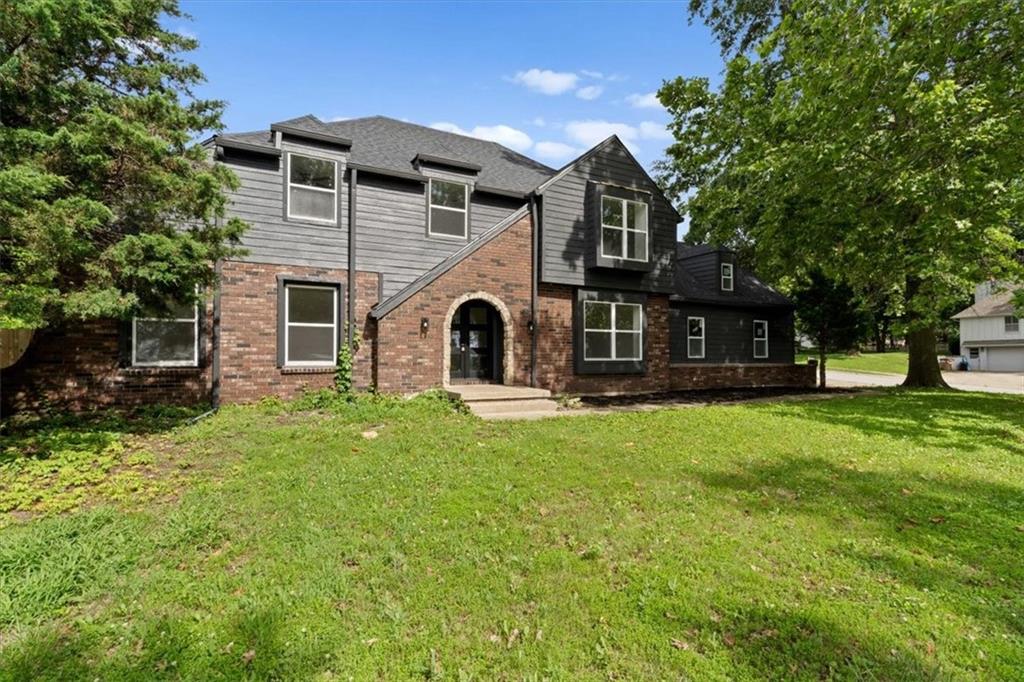
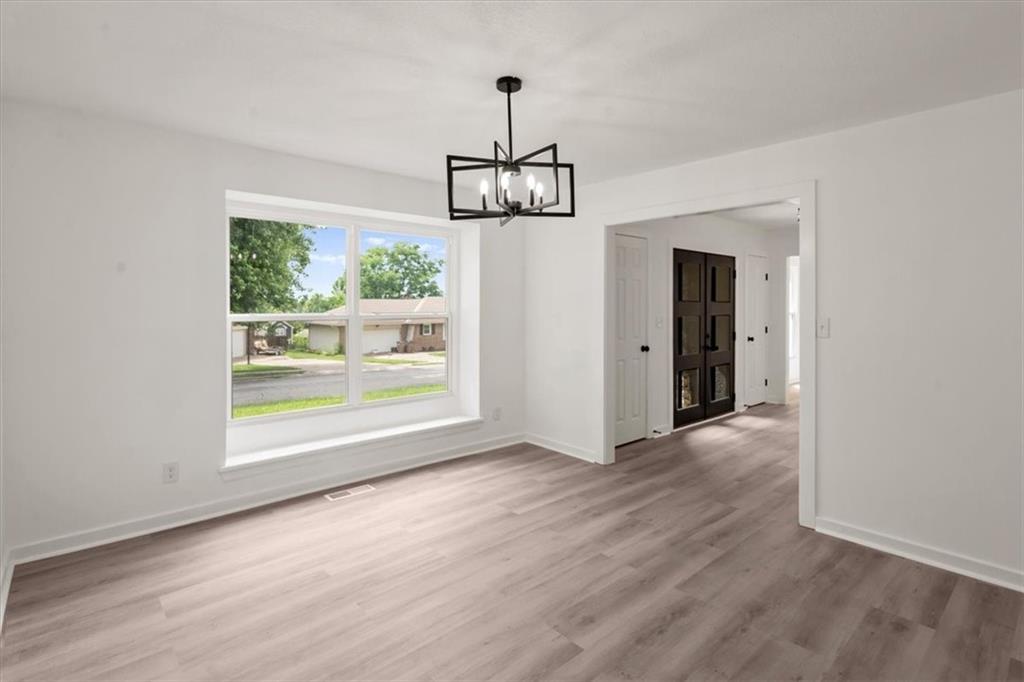
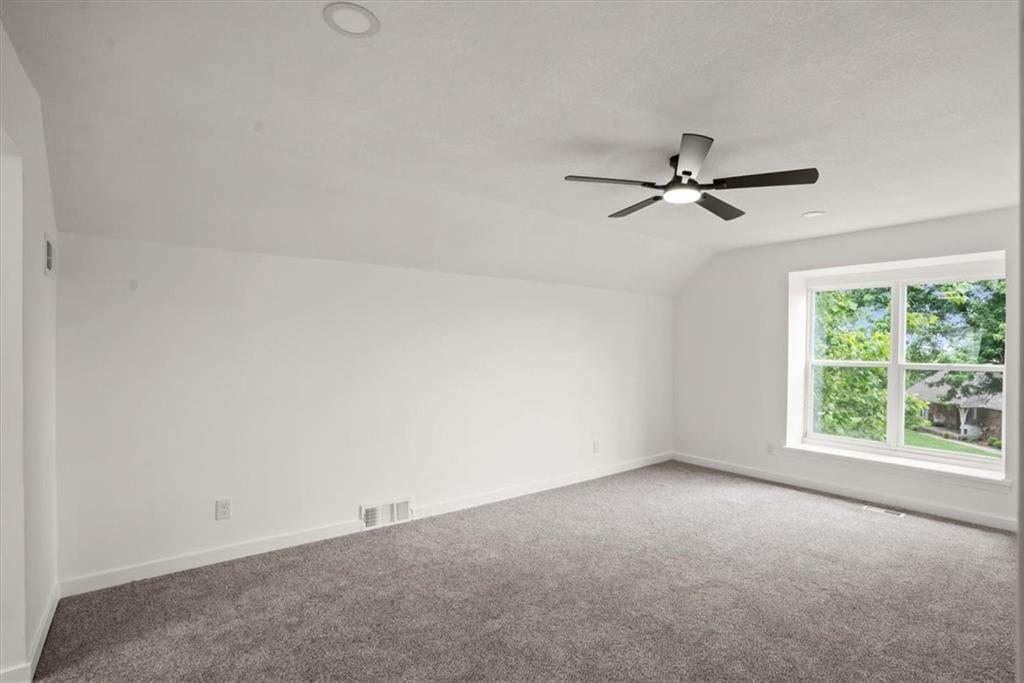
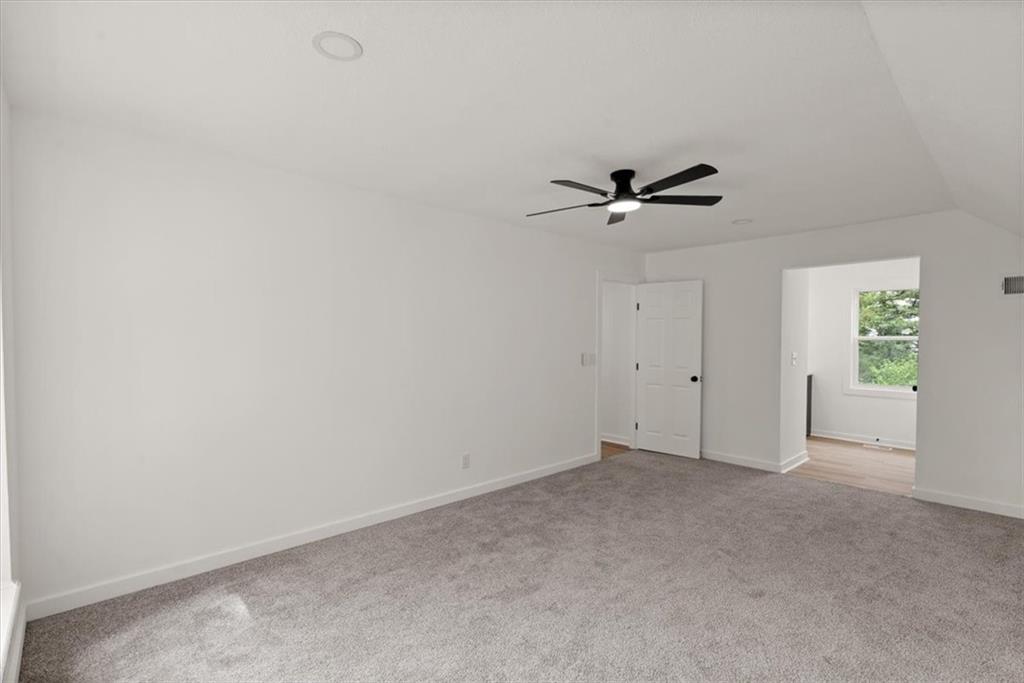
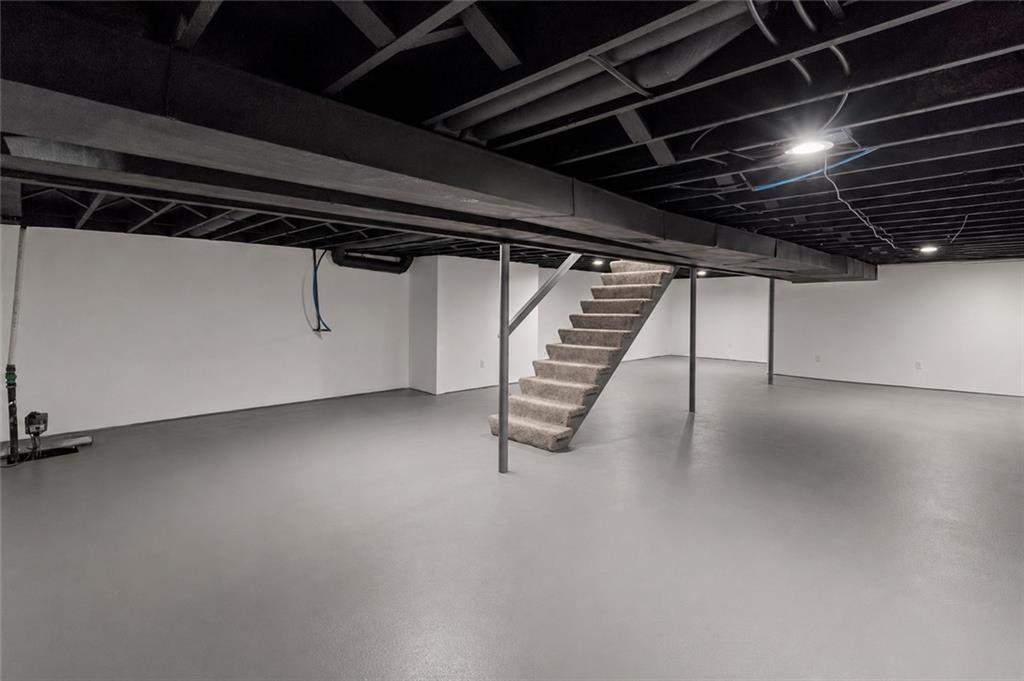
Completely reimagined with extensive updates throughout, this 4-bedroom, 2.5-bath home delivers the rare combination of modern finishes, meaningful square footage, and major system improvements in a sought-after Raymore location. Big-ticket updates include a new roof, updated mechanicals, plumbing, electrical, and a comprehensive interior and exterior remodel that gives the home a true move-in ready feel. The main level offers multiple gathering spaces including a bright living room, separate family room with fireplace and direct access to the rear patio, dedicated dining area, and an updated kitchen with generous workspace, adjacent laundry, and convenient access to the attached 2-car garage. Upstairs, the spacious primary suite features a beautifully renovated en suite bath with dual vanity and tiled shower, while three additional bedrooms share an updated hall bath. Updated flooring, contemporary lighting, remodeled bathrooms, fresh finishes, and striking black exterior styling create a clean, cohesive design throughout the home. Additional finished living space contributes to the home's overall square footage, offering flexibility for recreation, media, fitness, work-from-home needs, storage, and hobbies. Outside, the approximately one-third acre corner lot provides a rare amount of outdoor space and a true blank slate for the next owner — whether envisioning expanded entertaining areas, gardens, play space, landscaping, or a more customized backyard retreat. The rear patio just off the family room offers an easy starting point for enjoying the outdoor setting. Located near Silver Lake recreation, walking opportunities, everyday conveniences, and highly regarded Raymore-Peculiar schools, this is the kind of full-system remodel buyers hope to find but rarely do.
/u.realgeeks.media/integritymakesadiffernce/IntegrityLogoFinal1.jpg)
Additional Information
- Year Built
- 1980
- School District
- Raymore-Peculiar
- Elementary School
- Raymore
- Middle School
- Eagle Glen
- High School
- Ray-Pec
- Garage
- Yes
- Garage Spaces
- 2
- Lot Description
- Corner Lot
- Basement
- Yes
- Basement Description
- Concrete, Finished, Full
- Fireplace
- Yes
- Fireplace Description
- Family Room
- Roof
- Composition
- Central Air
- Electric
- Sewer
- Public Sewer
- Construction
- Brick Veneer, Frame, Stone Veneer
- Water
- Public
- Cooling
- Electric
- Heating
- Natural Gas
- Taxes
- $3,641
Mortgage Calculator
Listing courtesy of Micah Thomas of Standard Real Estate.
The data relating to real estate displayed on this website comes in part from the Heartland Multiple Listing Service database compilation. The properties displayed on this website may not be all of the properties in the Heartland MLS database compilation, or all of the properties listed with other brokers participating in the Heartland MLS IDX program. Detailed information about the properties displayed on this website includes the name of the listing company.
The information displayed on this page is confidential, proprietary, and copyrighted information of Heartland Multiple Listing Service, Inc. (“Heartland MLS”). Copyright 2026, Heartland Multiple Listing Service, Inc. Heartland MLS and the company represented by this website do not make any warranty or representation concerning the timeliness or accuracy of the information displayed herein. In consideration for the receipt of the information on this page, the recipient agrees to use the information solely for the private noncommercial purpose of identifying a property in which the recipient has a good faith interest in acquiring. Data last updated . Terms of Use