1010 N Prairie Lane, Raymore, MO 64083
- $799,000
- 3
- BD
- 3.5
- BA
- 4,073
- SqFt






- List Price
- $799,000
- Price Change
- ▼ $6,000 1786388695
- MLS#
- 2623183
- Status
- ACTIVE
- Type
- Single Family Residential
- Bedrooms
- 3
- Bathrooms
- 3.5
- Living Area
- 4,073
- Lot Size
- 425,581
- Acres
- 9.77
- Subdivision
- Kurzweil Estates
Property Description
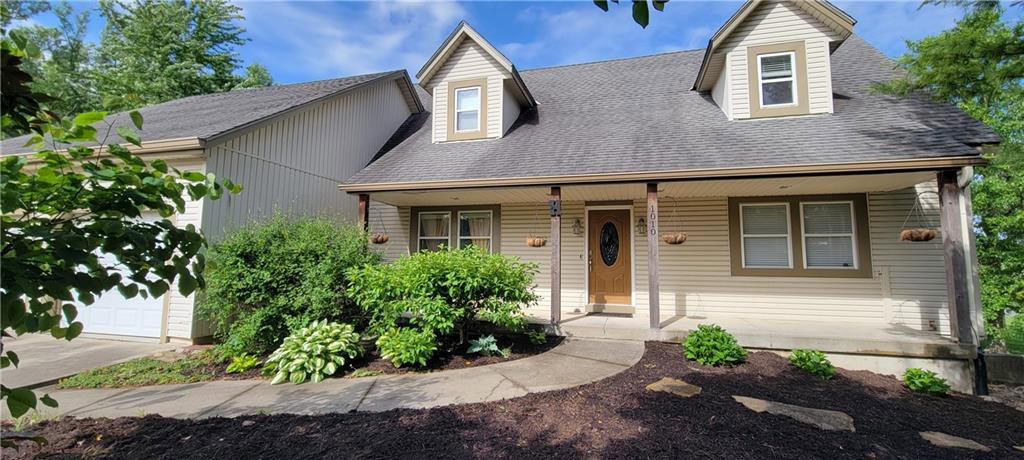
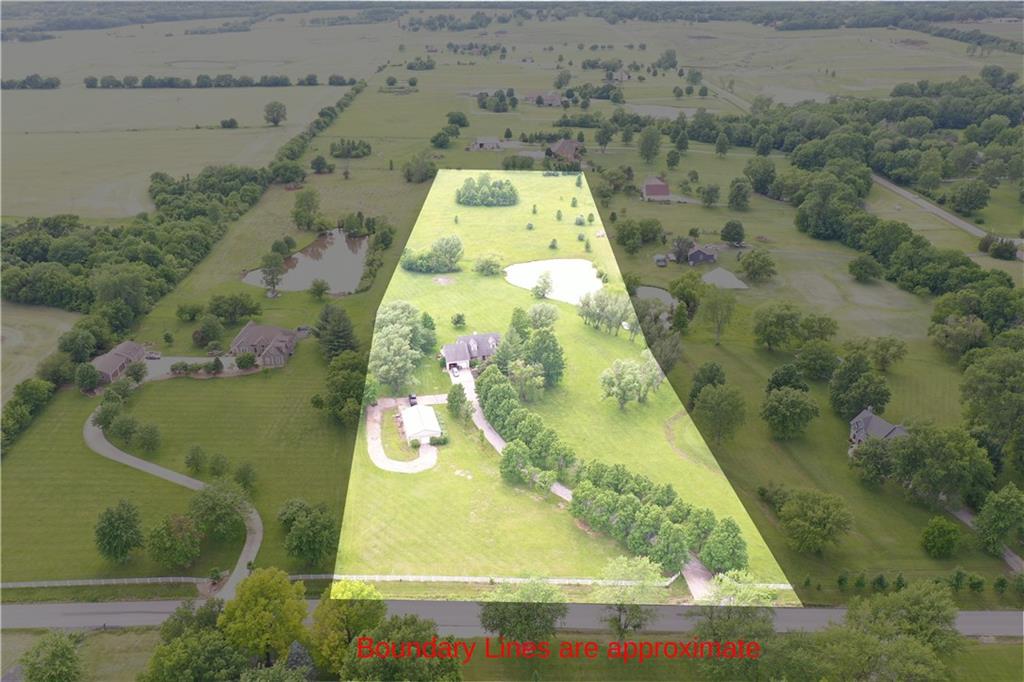
Priced below appraised value! Experience serene, expansive living on this stunning 9.77-acre estate located in the county but just a couple miles from 3 city limits. This property offers a perfect blend of comfort and utility, highlighted by a private, fully stocked fishing pond teeming with catfish, bass, and perch—an ideal retreat for outdoor enthusiasts. The home has been thoughtfully refreshed throughout, featuring fresh interior paint and new carpeting on the main level. The primary suite showcases a beautifully remodeled master bath, providing a modern, spa-like atmosphere with a 2 person shower, heated floor and heated towel bars. Mechanical and structural peace of mind with significant upgrades, including a new HVAC system installed in 2017, a new hot water heater (2022), and a newly updated natural gas fireplace (2022). Outdoor cooking area with built-in natural gas Wolf grill with stone enclosure, concrete counters and whimsical tree house. Raised organic bed and all landscaping around the house has drip irrigation. Outside, the property is a hobbyist’s dream. In addition to the expansive grounds, the estate includes a massive 30x50 detached outbuilding/workshop/garage with its own electricity, offering unparalleled space for projects, storage, or equipment. Whether you are looking for tranquility by the water or a dedicated workspace, this home provides the space and quality updates to move in and enjoy immediately. Appraised $806,000 in October 2025.
/u.realgeeks.media/integritymakesadiffernce/IntegrityLogoFinal1.jpg)
Additional Information
- Year Built
- 1996
- School District
- Raymore-Peculiar
- Elementary School
- Timber Creek
- Middle School
- Ray-Pec
- High School
- Ray-Pec
- Garage
- Yes
- Garage Spaces
- 4
- Lot Description
- Acreage, Pond(s)
- Basement
- Yes
- Basement Description
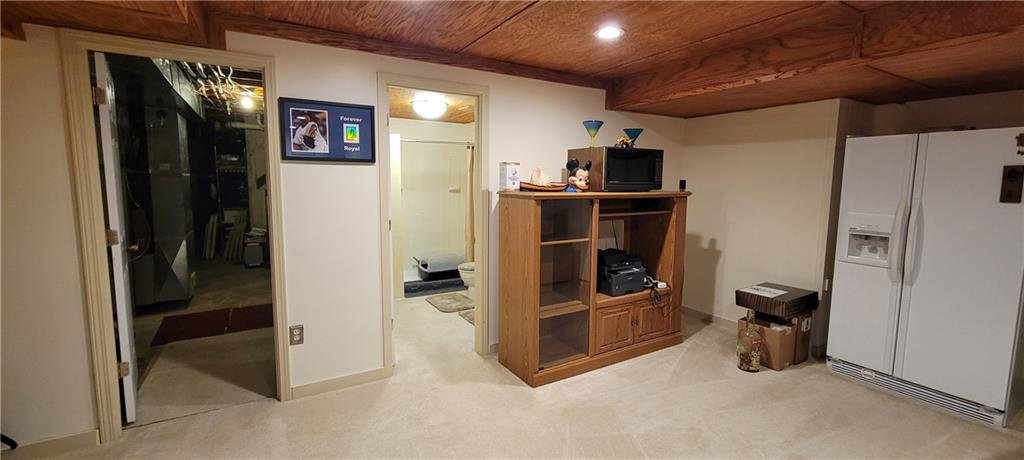
- Finished, Full, Radon Mitigation System, Walk-Out Access
- Fireplace
- Yes
- Fireplace Description
- Gas, Living Room
- Interior Features
- Ceiling Fan(s), Pantry, Smart Thermostat, Vaulted Ceiling(s), Walk-In Closet(s)
- Roof
- Composition
- Central Air
- Attic Fan, Electric
- Sewer
- Lagoon, Septic Tank
- Architecture
- Traditional
- Construction
- Vinyl Siding
- Water
- Public
- Cooling
- Attic Fan, Electric
- Heating
- Electric, Natural Gas
- Taxes
- $4,639

How much is your home worth?
...get instant property value now!
Mortgage Calculator
Listing courtesy of Jonathan Minerick of homecoin.com.
The data relating to real estate displayed on this website comes in part from the Heartland Multiple Listing Service database compilation. The properties displayed on this website may not be all of the properties in the Heartland MLS database compilation, or all of the properties listed with other brokers participating in the Heartland MLS IDX program. Detailed information about the properties displayed on this website includes the name of the listing company.
The information displayed on this page is confidential, proprietary, and copyrighted information of Heartland Multiple Listing Service, Inc. (“Heartland MLS”). Copyright 2026, Heartland Multiple Listing Service, Inc. Heartland MLS and the company represented by this website do not make any warranty or representation concerning the timeliness or accuracy of the information displayed herein. In consideration for the receipt of the information on this page, the recipient agrees to use the information solely for the private noncommercial purpose of identifying a property in which the recipient has a good faith interest in acquiring. Data last updated . Terms of Use