8424 S Russell Road, Oak Grove, MO 64075
- $2,900,000
- 5
- BD
- 8.5
- BA
- 6,617
- SqFt



















- List Price
- $2,900,000
- MLS#
- 2623174
- Status
- ACTIVE
- Type
- Single Family Residential
- Bedrooms
- 5
- Bathrooms
- 8.5
- Living Area
- 6,617
- Lot Size
- 101,494
- Acres
- 2.33
- Subdivision
- Oak Grove
Property Description
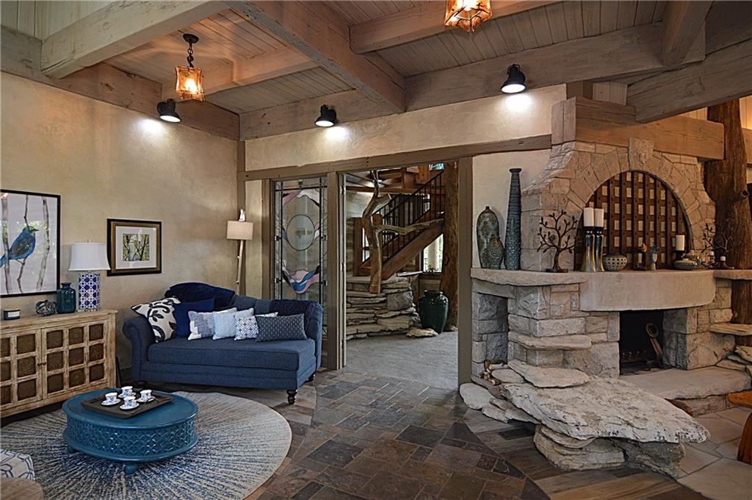
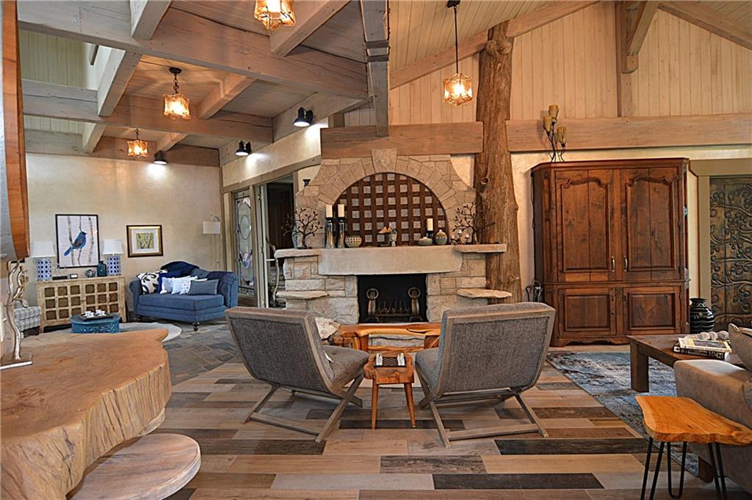
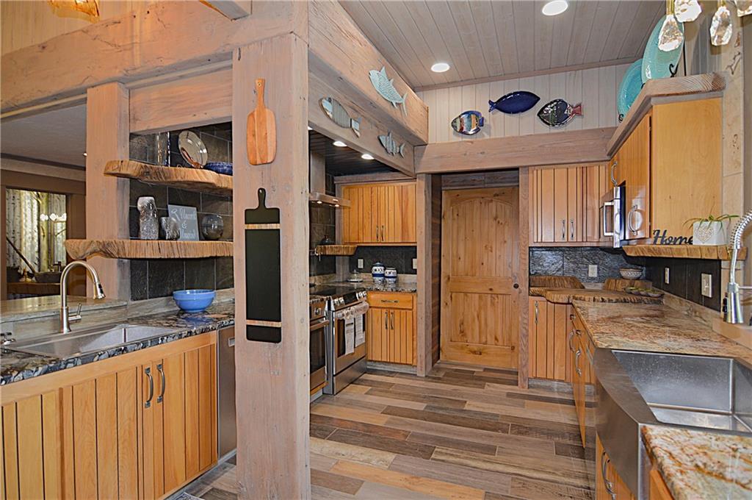
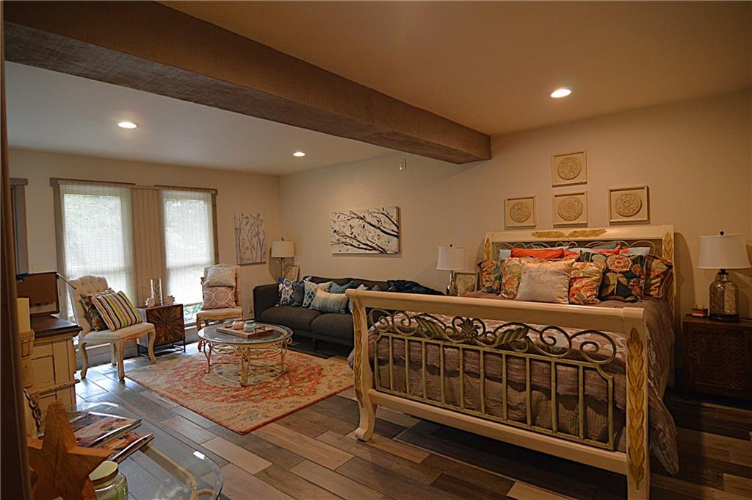
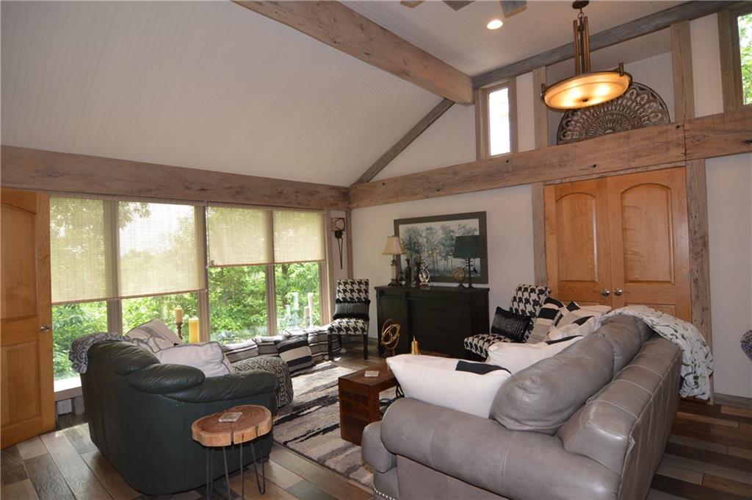
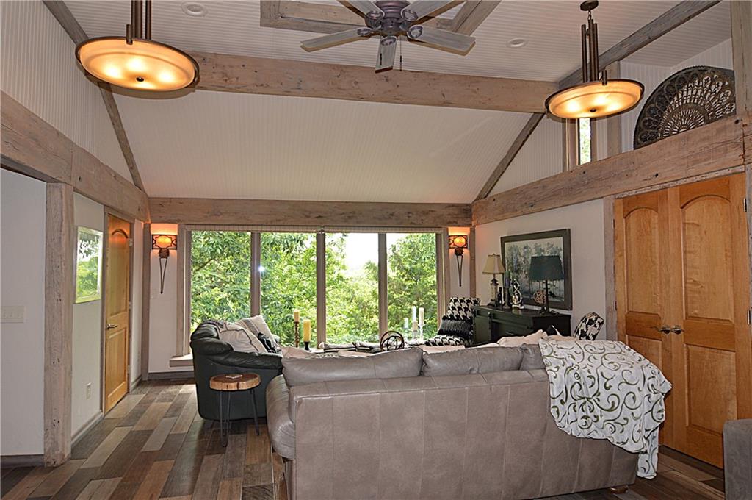
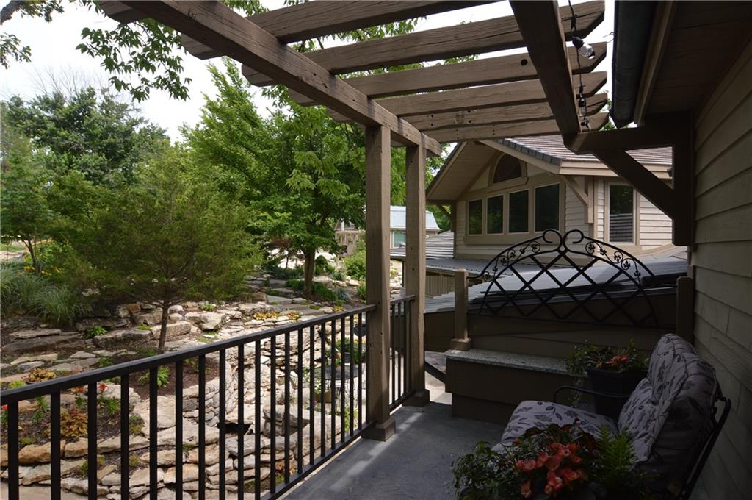
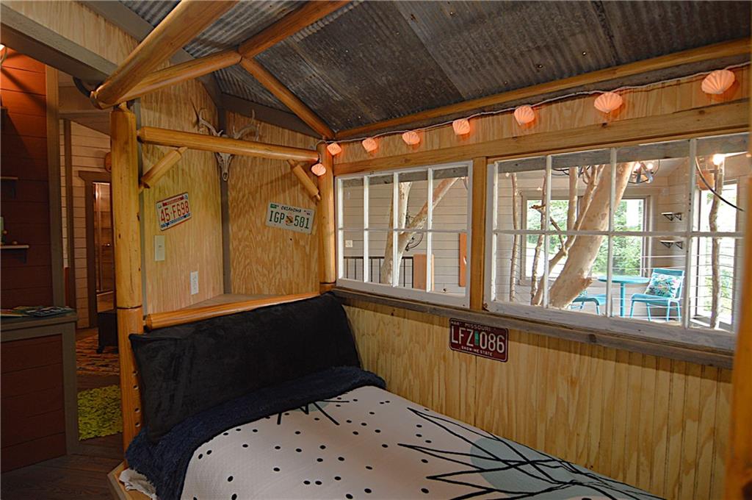
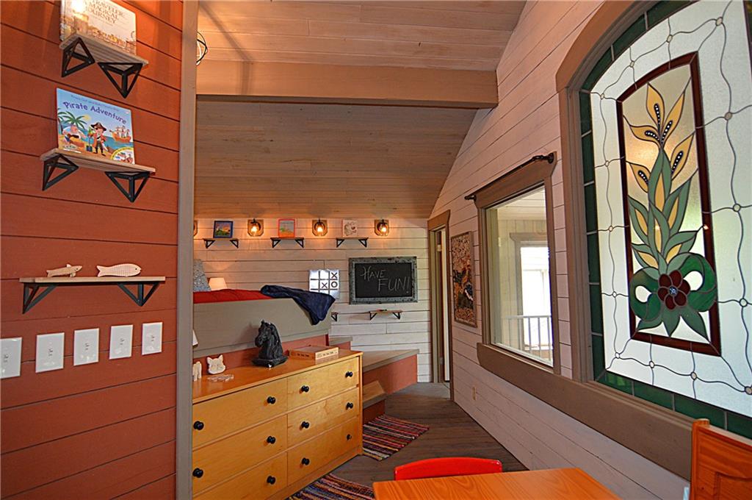
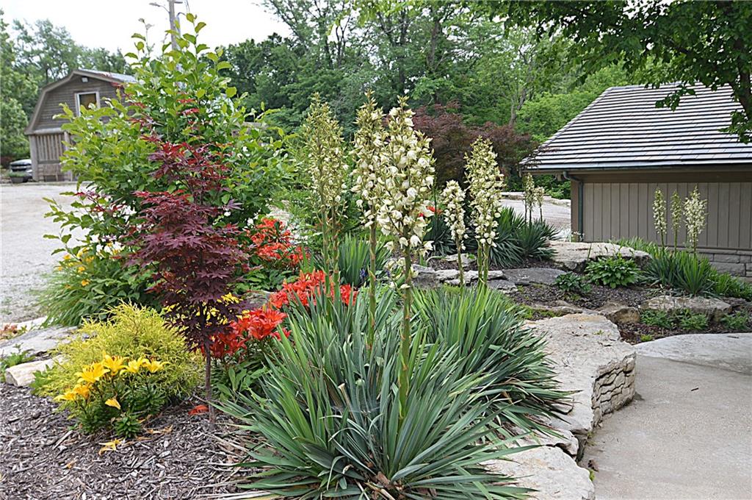
If you're looking for a unique property that surrounds you with privacy & trees, look no further. This home will stir your imagination & provide a feeling of peace as you walk through each room & fall in love. Main area is open to the kitchen, dining & great rm with a wall of windows to bring the outside in. The kitchen is designed for entertaining with 2 ovens, 2 dishwashers & 2 sinks plus plenty of counter space. Standing at the sink you can gaze out the window to the tiered garden space brimming with flowers. A large woodburning fireplace creates a feeling of coziness with multiple seating areas surrounding it. Head to the primary & again find yourself loving the windows & access to a patio plus a top-notch bath & huge walkin closet. Up the stairs you'll discover a family rm, 2 more bdrms with private baths, 2nd poss hookup for w/d & outside access that makes this space wheelchair accessible. Back off the main area you can step into the atrium & your jaw will drop. Look up into the "trees" & you'll feel like a kid again as you head up the stairs to the "toy room" that has a fun area with a full & twin bed plus access to the walkway with a view in the treetops. From the atrium you step outside & enjoy the large deck that looks out over the trees. Guest house is converted barn that has full kitchen, bdrm & 2 baths. Open the barn doors & you have an open entertaining space. So many details for this one of a kind home that makes it like no other. Come be a kid again, start a BNB or just move in & enjoy. Designed with entertaining in mind, you'll appreciate the flexibility that went into this home. Additional 47 acres available for sale.
/u.realgeeks.media/integritymakesadiffernce/IntegrityLogoFinal1.jpg)
Additional Information
- Year Built
- 1972
- School District
- Grain Valley
- Garage
- Yes
- Garage Spaces
- 2
- Lot Description
- Acreage, Wooded
- Basement Description
- Crawl Space
- Fireplace
- Yes
- Fireplace Description
- Great Room, Other, Wood Burning
- Interior Features
- Ceiling Fan(s), Custom Cabinets, Sauna, In-Law Floorplan, Stained Cabinets, Vaulted Ceiling(s), Walk-In Closet(s)
- Roof
- Concrete, Metal
- Central Air
- Attic Fan, Electric
- Sewer
- Septic Tank
- Architecture
- Other
- Construction
- Other
- Water
- Public
- Cooling
- Attic Fan, Electric
- Heating
- Electric
- Taxes
- $2,000
Mortgage Calculator
Listing courtesy of Michele Parrish of Keller Williams Realty Partners Inc..
The data relating to real estate displayed on this website comes in part from the Heartland Multiple Listing Service database compilation. The properties displayed on this website may not be all of the properties in the Heartland MLS database compilation, or all of the properties listed with other brokers participating in the Heartland MLS IDX program. Detailed information about the properties displayed on this website includes the name of the listing company.
The information displayed on this page is confidential, proprietary, and copyrighted information of Heartland Multiple Listing Service, Inc. (“Heartland MLS”). Copyright 2026, Heartland Multiple Listing Service, Inc. Heartland MLS and the company represented by this website do not make any warranty or representation concerning the timeliness or accuracy of the information displayed herein. In consideration for the receipt of the information on this page, the recipient agrees to use the information solely for the private noncommercial purpose of identifying a property in which the recipient has a good faith interest in acquiring. Data last updated . Terms of Use