22808 E 28th Street Court, Blue Springs, MO 64015
- $499,900
- 4
- BD
- 3.5
- BA
- 4,418
- SqFt








- List Price
- $499,900
- MLS#
- 2621923
- Status
- ACTIVE
- Type
- Single Family Residential
- Bedrooms
- 4
- Bathrooms
- 3.5
- Living Area
- 4,418
- Lot Size
- 12,900
- Acres
- 0.30
- Subdivision
- Stoneridge
Property Description
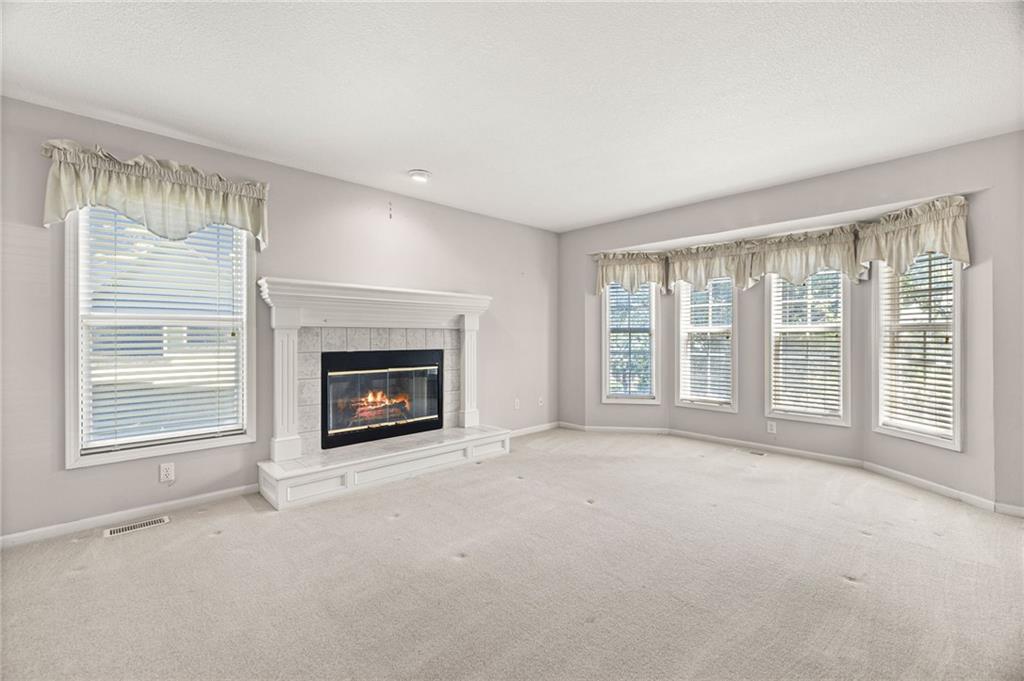
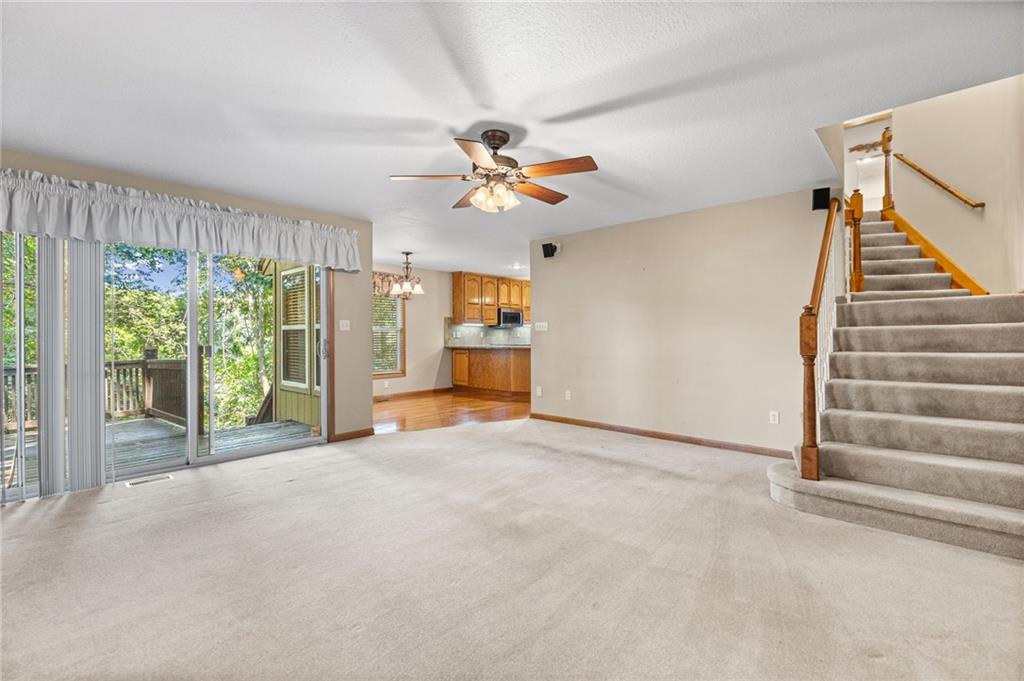
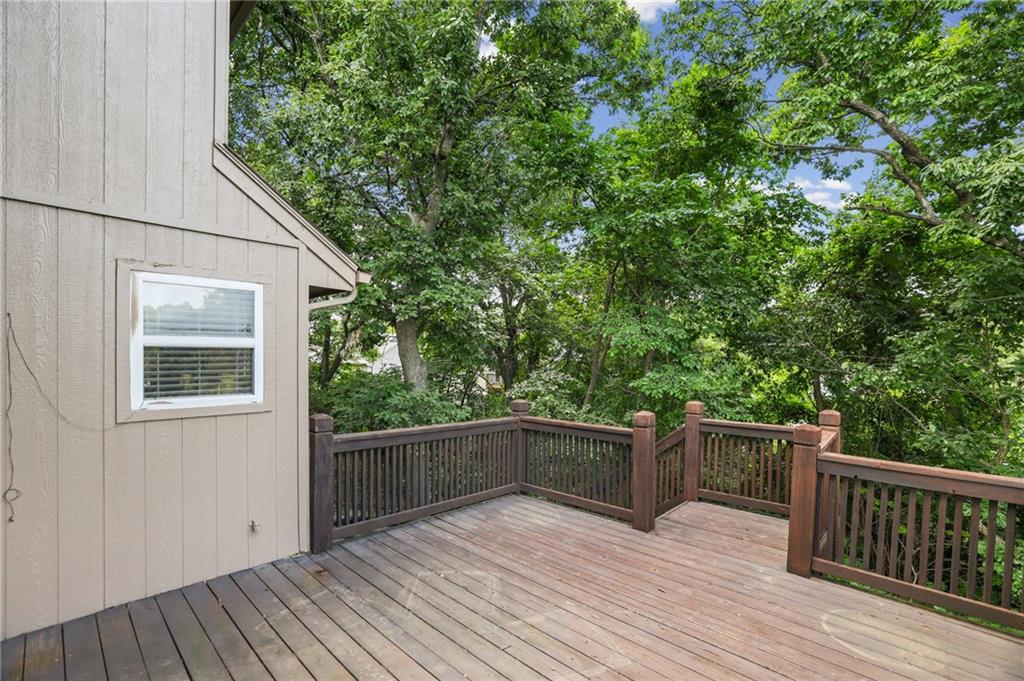
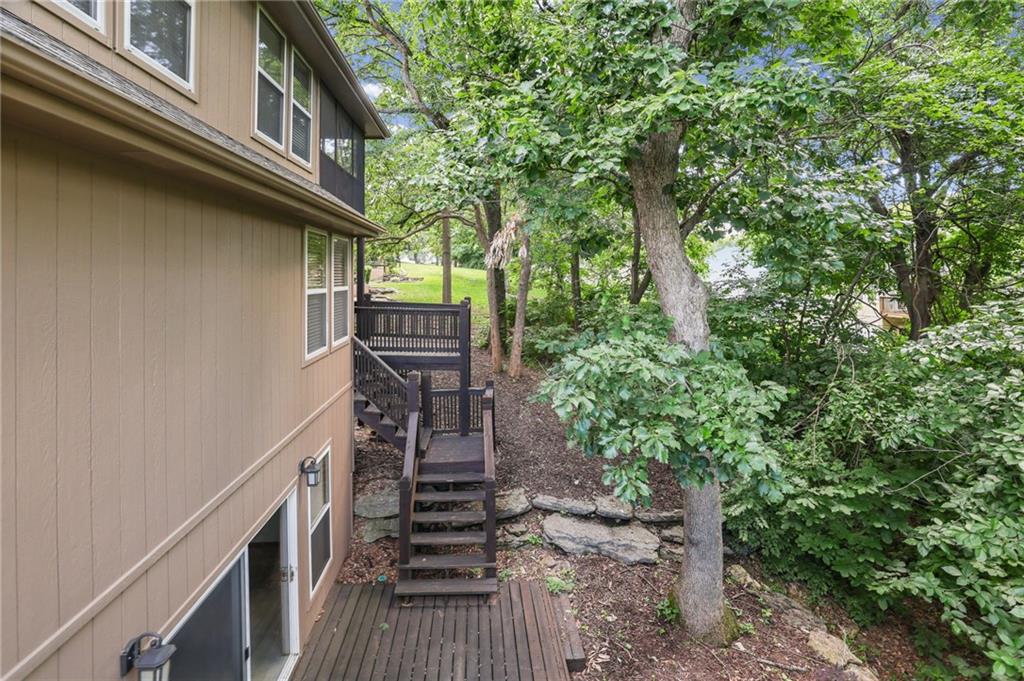
Tucked away among the trees on a quaint cul-de-sac, this spacious 4 bedroom, 3.5 bath home offers the perfect blend of privacy, nature, and entertaining space! Backing to beautiful woods with no direct backyard neighbors, this property is truly a bird watcher's paradise with peaceful views from THREE decks, including a private deck right off the primary suite. Inside you'll find room for everyone with a formal living room, formal dining room that can seat 12-14 that walks out to an adjacent deck, an eat-in kitchen with a walk-in pantry, granite countertops and tons of windows. The kitchen then flows into a cozy Hearth room centered around a gorgeous brick fireplace and private deck. The Primary suite is its own oasis with 2 walk-in closets, beautiful built-ins and a private screened-in deck surrounded by trees that would be the perfect place to enjoy your morning coffee. The finished walkout basement is built for entertaining, featuring a wet bar and pool table that can stay with the home, plus a 500 sq ft storage area with utility sink and wiring for a workshop. Additional highlights include a 3 car garage with openers, utility sink, rear door exit and storage loft with pull down ladder for access. Blue Springs Schools; Sunny Pointe Elementary, Paul Kinder Middle School and Blue Springs High School.
/u.realgeeks.media/integritymakesadiffernce/IntegrityLogoFinal1.jpg)
Additional Information
- Year Built
- 1998
- School District
- Blue Springs
- Elementary School
- Sunny Pointe
- Middle School
- Paul Kinder
- High School
- Blue Springs
- Hoa Amount
- 120
- Hoa Due
- Annually
- Garage
- Yes
- Garage Spaces
- 3
- Lot Description
- Cul-De-Sac, Many Trees, Wooded
- Basement
- Yes
- Basement Description
- Finished, Full, Walk-Out Access
- Fireplace
- Yes
- Fireplace Description
- Hearth Room, Living Room
- Interior Features
- Ceiling Fan(s), Central Vacuum, Pantry, Walk-In Closet(s), Wet Bar
- Roof
- Composition
- Central Air
- Electric
- Sewer
- Public Sewer
- Architecture
- Traditional
- Construction
- Lap Siding, Stone Trim
- Water
- Public
- Cooling
- Electric
- Heating
- Forced Air
- Taxes
- $5,752
Mortgage Calculator
Listing courtesy of Emily Bernhardy of Sunburst Real Estate.
The data relating to real estate displayed on this website comes in part from the Heartland Multiple Listing Service database compilation. The properties displayed on this website may not be all of the properties in the Heartland MLS database compilation, or all of the properties listed with other brokers participating in the Heartland MLS IDX program. Detailed information about the properties displayed on this website includes the name of the listing company.
The information displayed on this page is confidential, proprietary, and copyrighted information of Heartland Multiple Listing Service, Inc. (“Heartland MLS”). Copyright 2026, Heartland Multiple Listing Service, Inc. Heartland MLS and the company represented by this website do not make any warranty or representation concerning the timeliness or accuracy of the information displayed herein. In consideration for the receipt of the information on this page, the recipient agrees to use the information solely for the private noncommercial purpose of identifying a property in which the recipient has a good faith interest in acquiring. Data last updated . Terms of Use