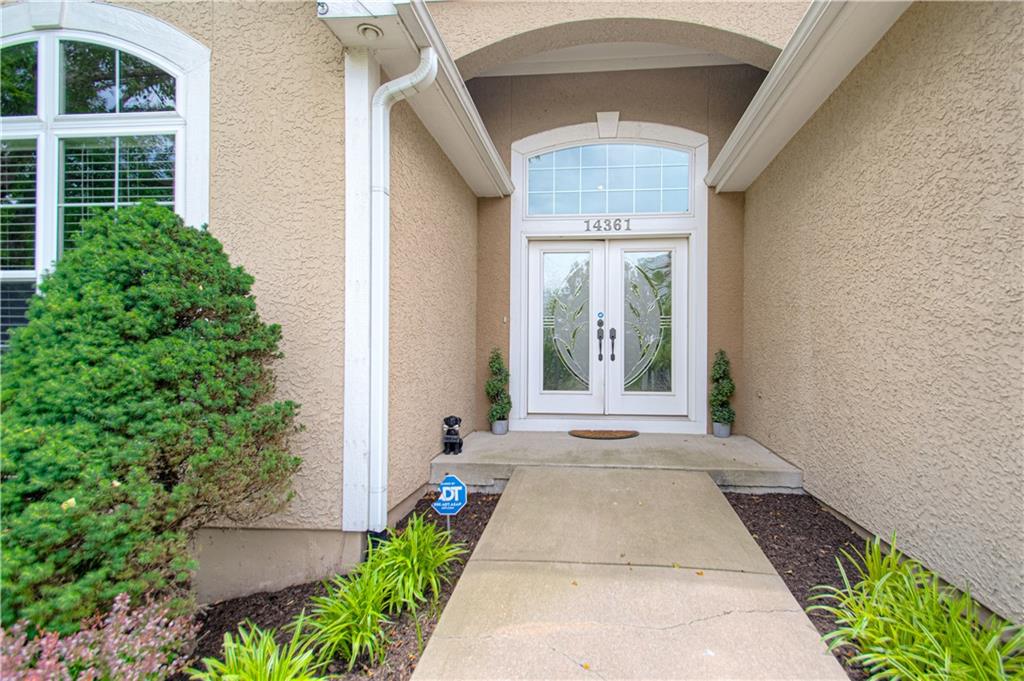
14361 Manor Court, Leawood, KS 66224
- $675,000
- 3
- BD
- 3
- BA
- 3,683
- SqFt














- List Price
- $675,000
- Price Change
- ▼ $10,000 1784253310
- MLS#
- 2621331
- Status
- ACTIVE
- Type
- Single Family Residential
- Bedrooms
- 3
- Bathrooms
- 3
- Living Area
- 3,683
- Lot Size
- 3,069
- Acres
- 0.07
- Subdivision
- Camden Woods
Property Description
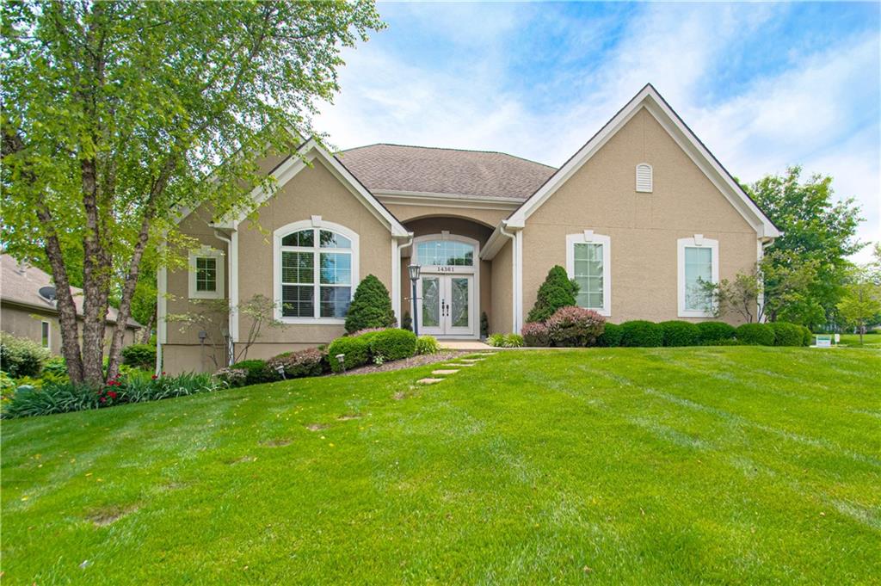
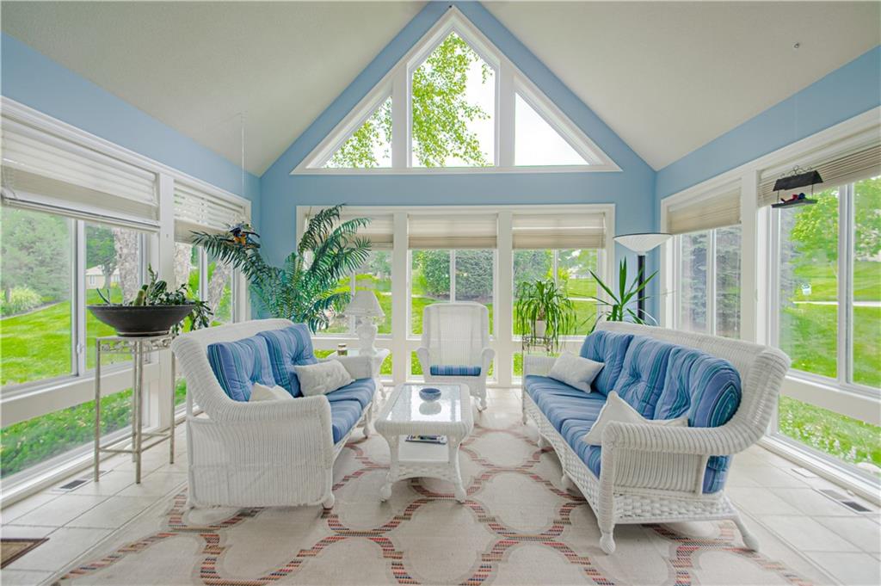
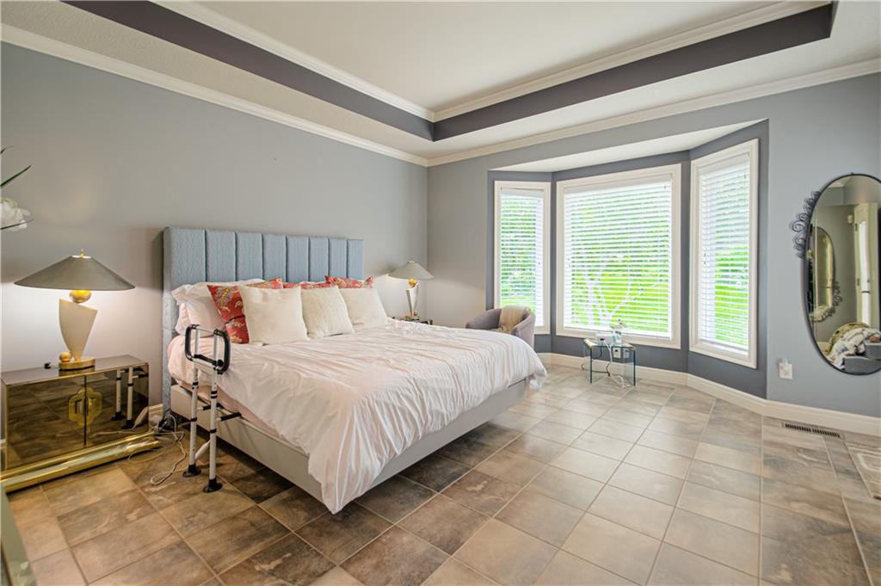
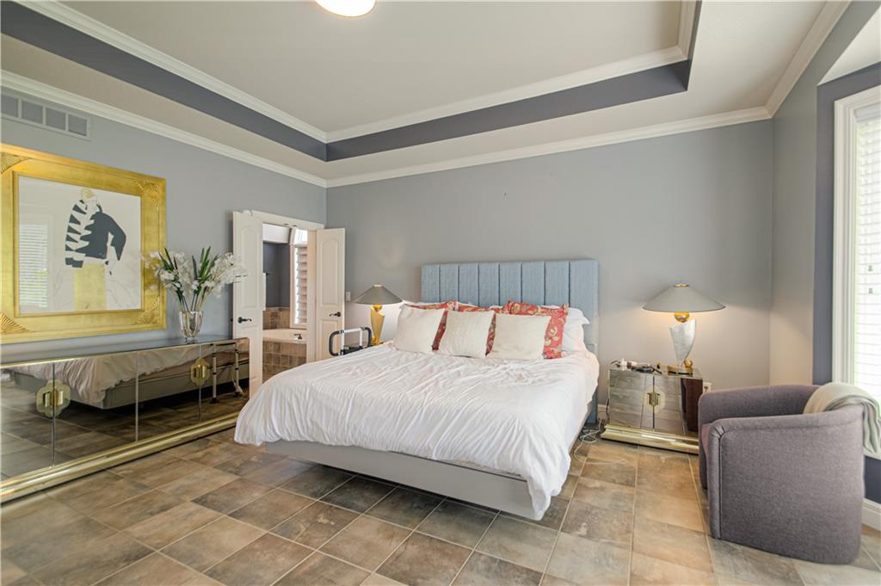
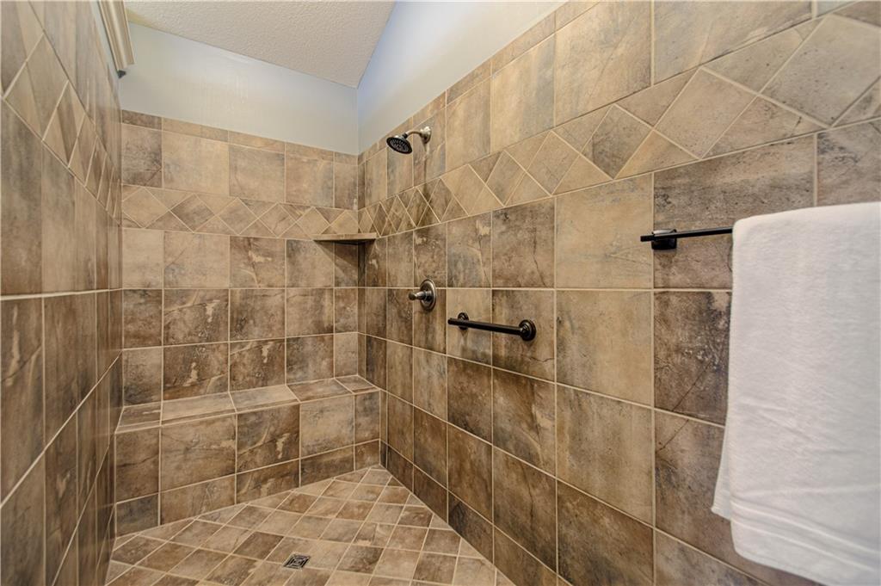
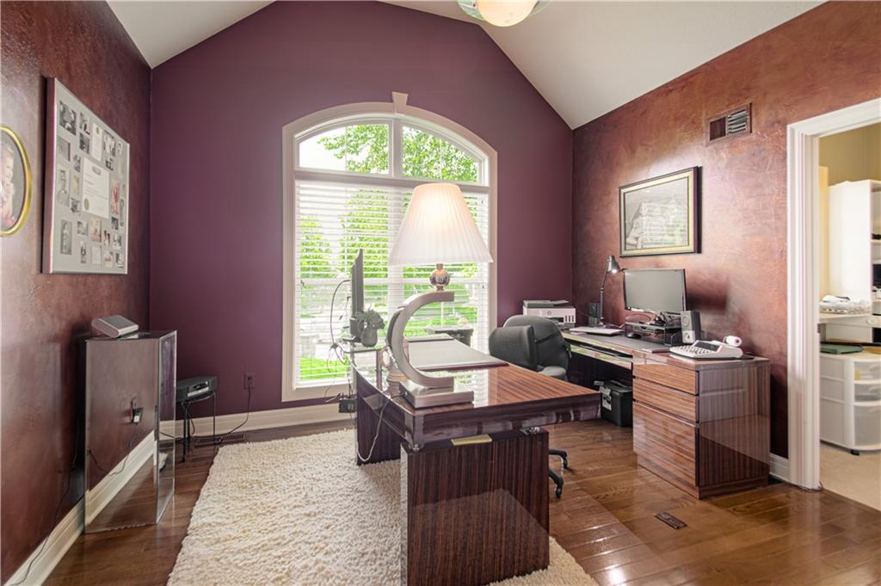
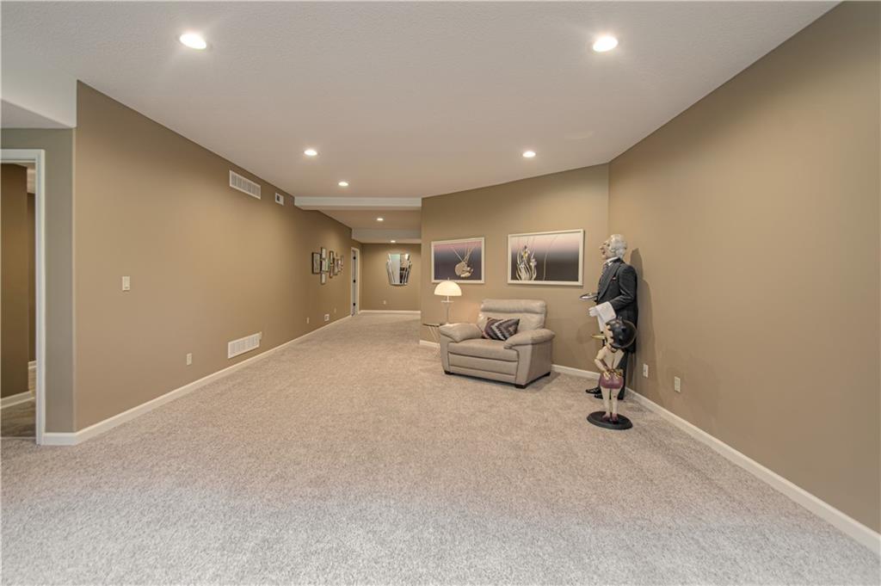
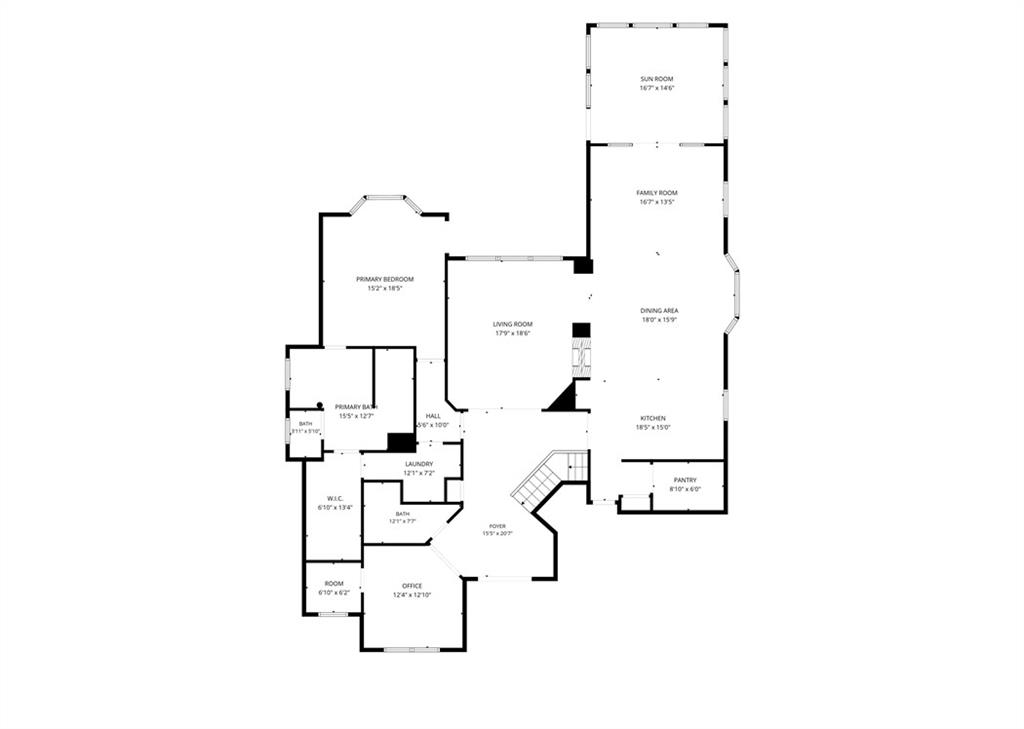
Now Offered at a New Price PLUS Brand-New Roof! Don't miss this exceptional maintenance-provided villa in desirable Camden Woods! Pride of ownership shines throughout this beautifully maintained villa offering 3 bedrooms, 3 baths, and almost 3,700 square feet. The updated kitchen features granite countertops, gas cooktop with hood, double ovens, stainless steel appliances, oversized island, and spacious walk-in pantry, while engineered hardwood flooring extends through much of the main living areas. Spacious great room showcases an impressive double-sided fireplace and flows seamlessly into the living and dining area, providing excellent flexibility for entertaining and everyday living. The stunning vaulted four-season sunroom, surrounded by windows and filled with natural light, is the true centerpiece of the home—a perfect place to relax year-round. From there or the patio, delight in watching the peaceful water feature. Enjoy peaceful views of the water feature from the sunroom or patio. Expansive primary suite features a generous walk-in closet, double vanities, jetted tub, and oversized walk-in shower. Second main-level bedroom and bath provide ideal space for guests or home office needs. Finished lower level boasts a third bedroom and bath, large rec room with wet bar, and abundant storage. Enjoy relaxing or entertaining on the lovely patio. Fantastic Leawood location in the award-winning Blue Valley School District, minutes from shopping, dining, and everyday conveniences. Experience the ease of maintenance-provided living in one of Leawood's most desirable villa communities. Welcome home!
/u.realgeeks.media/integritymakesadiffernce/IntegrityLogoFinal1.jpg)
Additional Information
- Year Built
- 2006
- School District
- Blue Valley
- High School
- Blue Valley
- Hoa Amount
- 421
- Hoa Due
- Monthly
- Garage
- Yes
- Garage Spaces
- 2
- Lot Description
- City Limits, Corner Lot, Sprinkler-In Ground, Many Trees
- Basement
- Yes
- Basement Description
- Basement BR, Daylight, Finished, Sump Pump
- Fireplace
- Yes
- Fireplace Description
- Great Room, Kitchen, See Through
- Interior Features
- Ceiling Fan(s), Custom Cabinets, Kitchen Island, Pantry, Stained Cabinets, Walk-In Closet(s)
- Roof
- Composition
- Central Air
- Electric
- Sewer
- Public Sewer
- Architecture
- Traditional
- Construction
- Stucco
- Water
- Public
- Cooling
- Electric
- Heating
- Natural Gas
- Taxes
- $7,126
- Available Amenities
- Pool, Trail(s)
Mortgage Calculator
Listing courtesy of Linda Hammer of BHG Kansas City Homes.
The data relating to real estate displayed on this website comes in part from the Heartland Multiple Listing Service database compilation. The properties displayed on this website may not be all of the properties in the Heartland MLS database compilation, or all of the properties listed with other brokers participating in the Heartland MLS IDX program. Detailed information about the properties displayed on this website includes the name of the listing company.
The information displayed on this page is confidential, proprietary, and copyrighted information of Heartland Multiple Listing Service, Inc. (“Heartland MLS”). Copyright 2026, Heartland Multiple Listing Service, Inc. Heartland MLS and the company represented by this website do not make any warranty or representation concerning the timeliness or accuracy of the information displayed herein. In consideration for the receipt of the information on this page, the recipient agrees to use the information solely for the private noncommercial purpose of identifying a property in which the recipient has a good faith interest in acquiring. Data last updated . Terms of Use