11938 S Hallet Street, Olathe, KS 66062
- $425,000
- 4
- BD
- 2.5
- BA
- 2,181
- SqFt










- List Price
- $425,000
- MLS#
- 2620860
- Status
- ACTIVE
- Type
- Single Family Residential
- Bedrooms
- 4
- Bathrooms
- 2.5
- Living Area
- 2,181
- Lot Size
- 8,401
- Acres
- 0.19
- Subdivision
- Heatherstone
Property Description
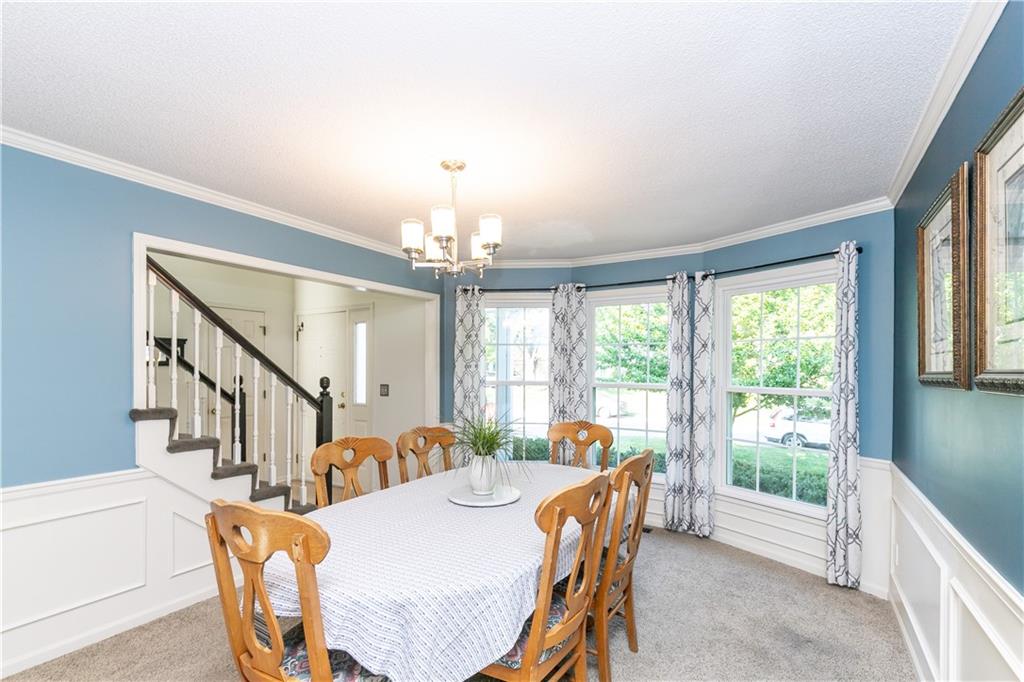
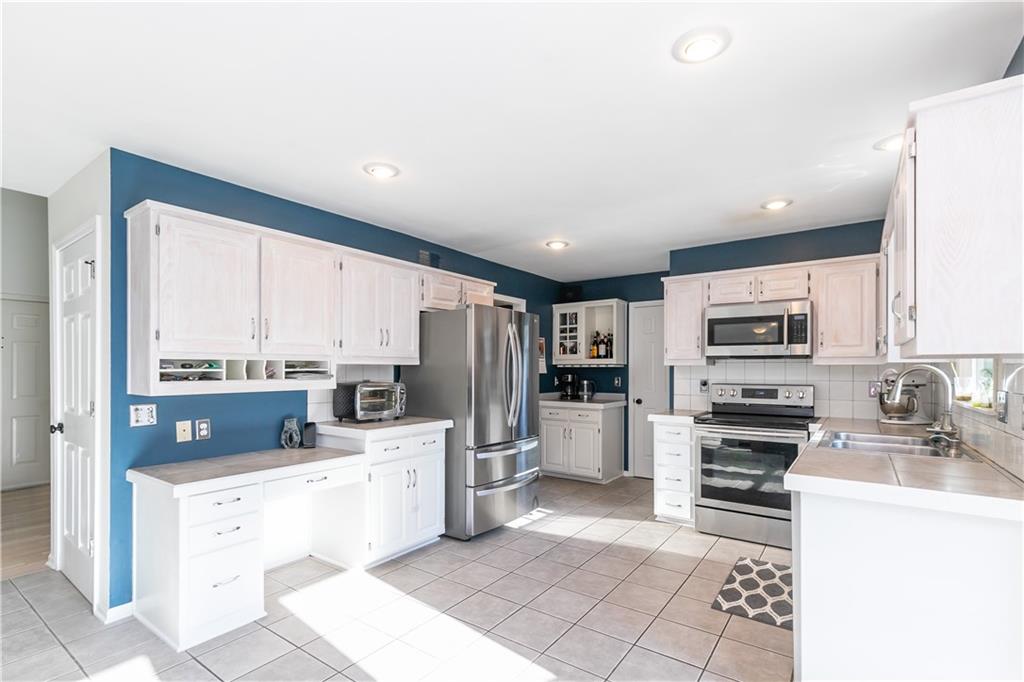
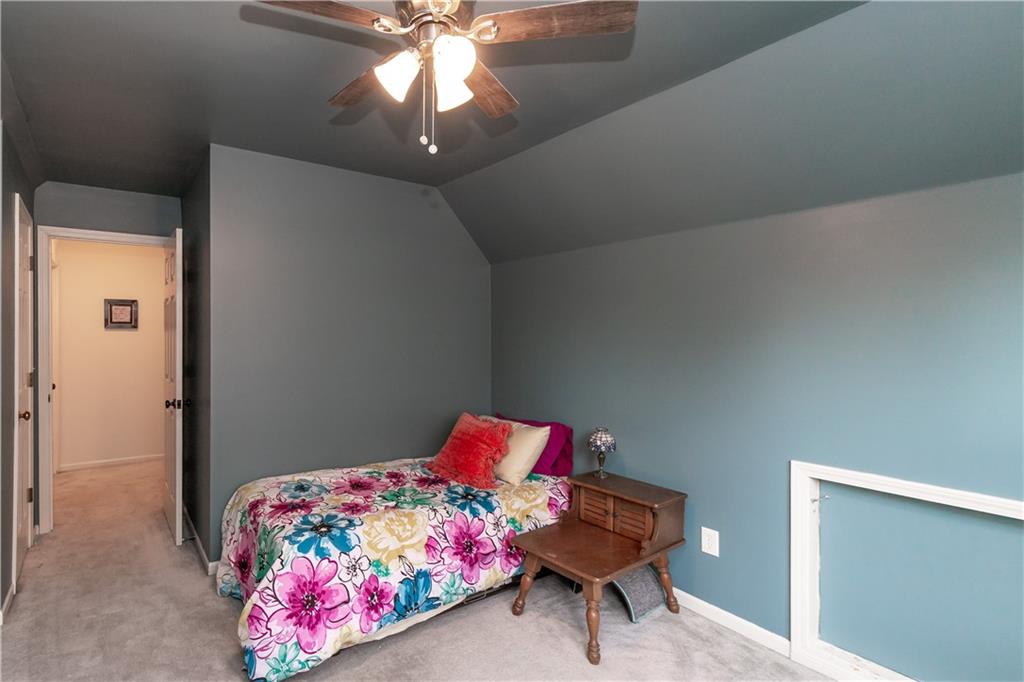
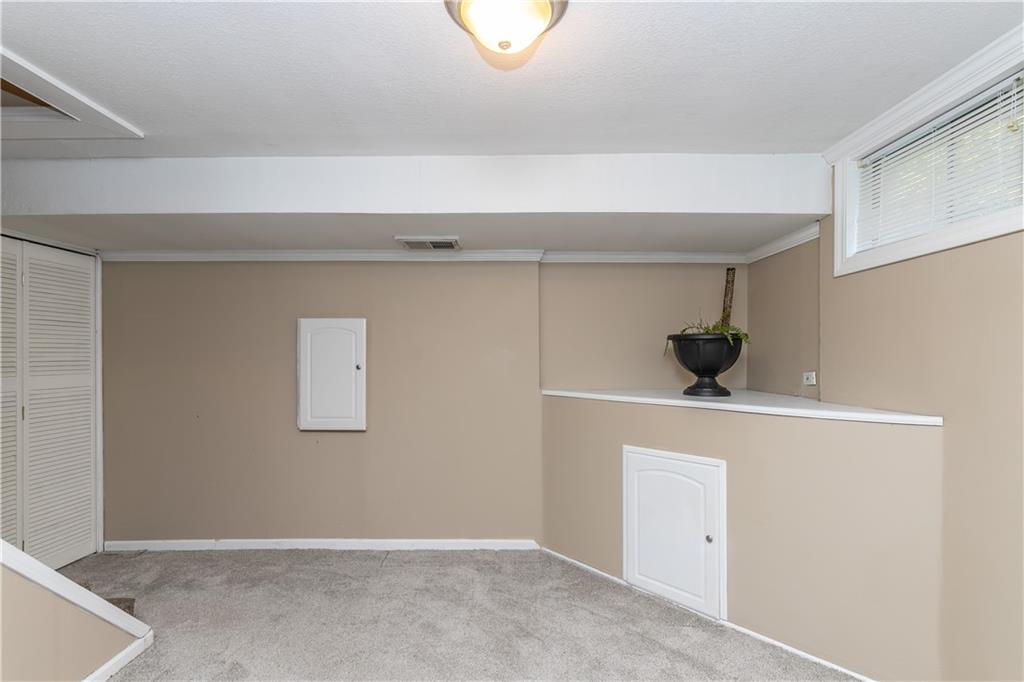
Nestled on a quiet cul-de-sac in the desirable Heatherstone subdivision, this spacious 4-bedroom home offers the perfect blend of comfort and everyday convenience. The inviting curb appeal leads into a thoughtfully designed interior featuring an eat-in kitchen and a formal dining room, ideal for gatherings. A finished basement provides additional living space and abundant storage. Step outside to enjoy the deck, a great spot for morning coffee or evening relaxation. The two-car garage adds practical functionality. Recent updates include fresh interior paint, full exterior paint, refinished kitchen cabinets, and a roof inspection with repairs completed. Come see how this home combines space and comfort with thoughtful design throughout. Measurements, Taxes & Any Utility Information Are Just Estimates. Floor Plan Diagram Is Just An Estimate. All Provided Information Is Deemed Reliable But Not Guaranteed.
/u.realgeeks.media/integritymakesadiffernce/IntegrityLogoFinal1.jpg)
Additional Information
- Year Built
- 1990
- School District
- Olathe
- Elementary School
- Heatherstone
- Middle School
- California Trail
- High School
- Olathe East
- Hoa Amount
- 375
- Hoa Due
- Annually
- Garage
- Yes
- Garage Spaces
- 2
- Lot Description
- Cul-De-Sac
- Basement
- Yes
- Basement Description
- Finished, Full, Sump Pump
- Fireplace
- Yes
- Fireplace Description
- Gas Starter, Great Room
- Interior Features
- Kitchen Island, Pantry, Walk-In Closet(s)
- Roof
- Composition
- Central Air
- Electric
- Sewer
- Public Sewer
- Architecture
- Traditional
- Construction
- Board & Batten Siding, Frame
- Water
- Public
- Cooling
- Electric
- Heating
- Natural Gas
- Taxes
- $5,178
- Available Amenities
- Play Area, Pool
Mortgage Calculator
Listing courtesy of Jen Cline of ReeceNichols- Leawood Town Center.
The data relating to real estate displayed on this website comes in part from the Heartland Multiple Listing Service database compilation. The properties displayed on this website may not be all of the properties in the Heartland MLS database compilation, or all of the properties listed with other brokers participating in the Heartland MLS IDX program. Detailed information about the properties displayed on this website includes the name of the listing company.
The information displayed on this page is confidential, proprietary, and copyrighted information of Heartland Multiple Listing Service, Inc. (“Heartland MLS”). Copyright 2026, Heartland Multiple Listing Service, Inc. Heartland MLS and the company represented by this website do not make any warranty or representation concerning the timeliness or accuracy of the information displayed herein. In consideration for the receipt of the information on this page, the recipient agrees to use the information solely for the private noncommercial purpose of identifying a property in which the recipient has a good faith interest in acquiring. Data last updated . Terms of Use