11724 Canterbury Street, Leawood, KS 66211
- $1,800,000
- 5
- BD
- 6.5
- BA
- 9,447
- SqFt








- List Price
- $1,800,000
- Price Change
- ▼ $200,000 1785119821
- MLS#
- 2619746
- Status
- ACTIVE
- Type
- Single Family Residential
- Bedrooms
- 5
- Bathrooms
- 6.5
- Living Area
- 9,447
- Lot Size
- 27,663
- Acres
- 0.64
- Subdivision
- Hallbrook
Property Description
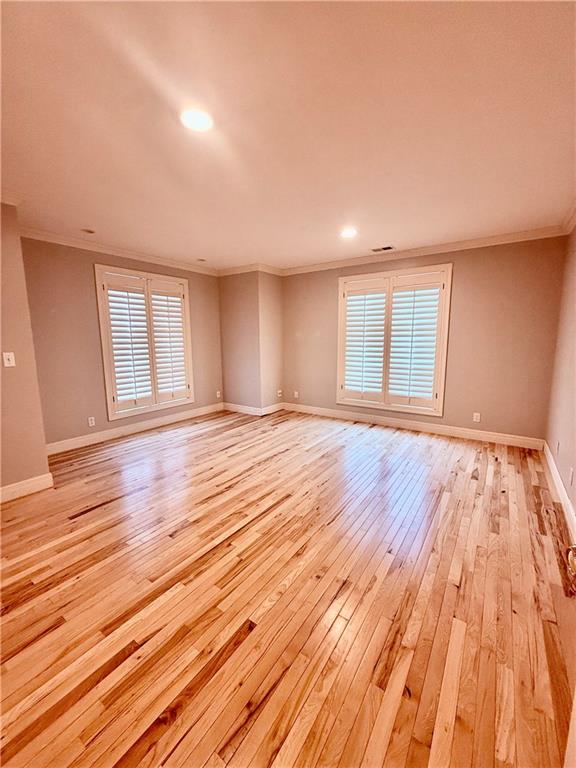
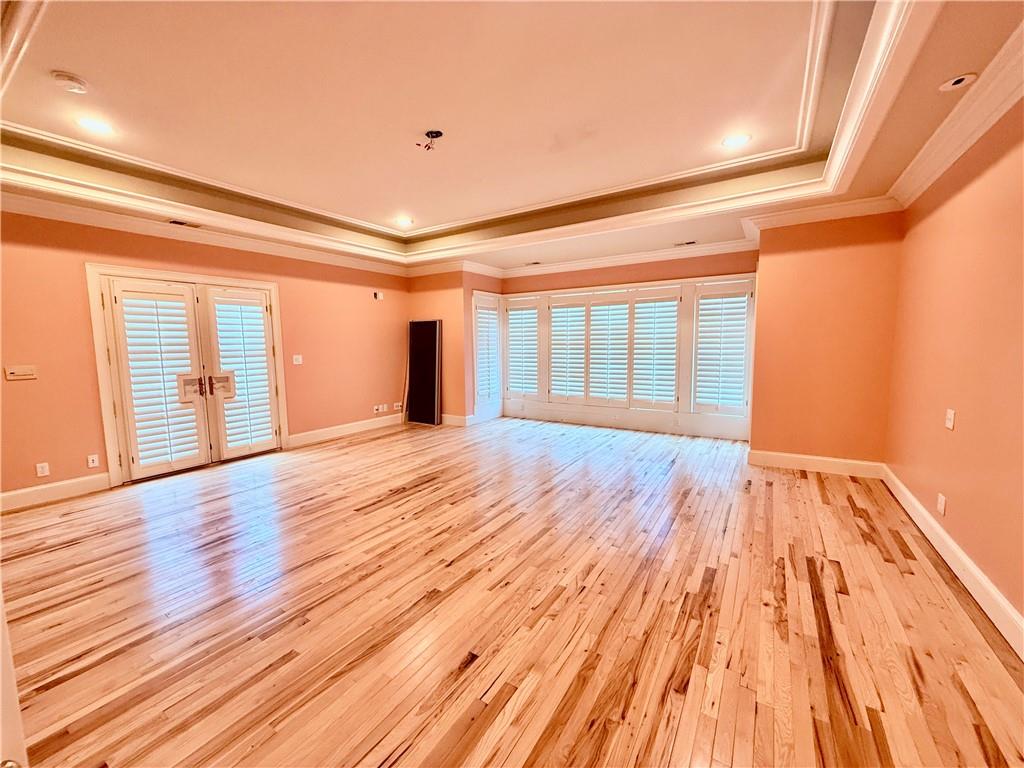
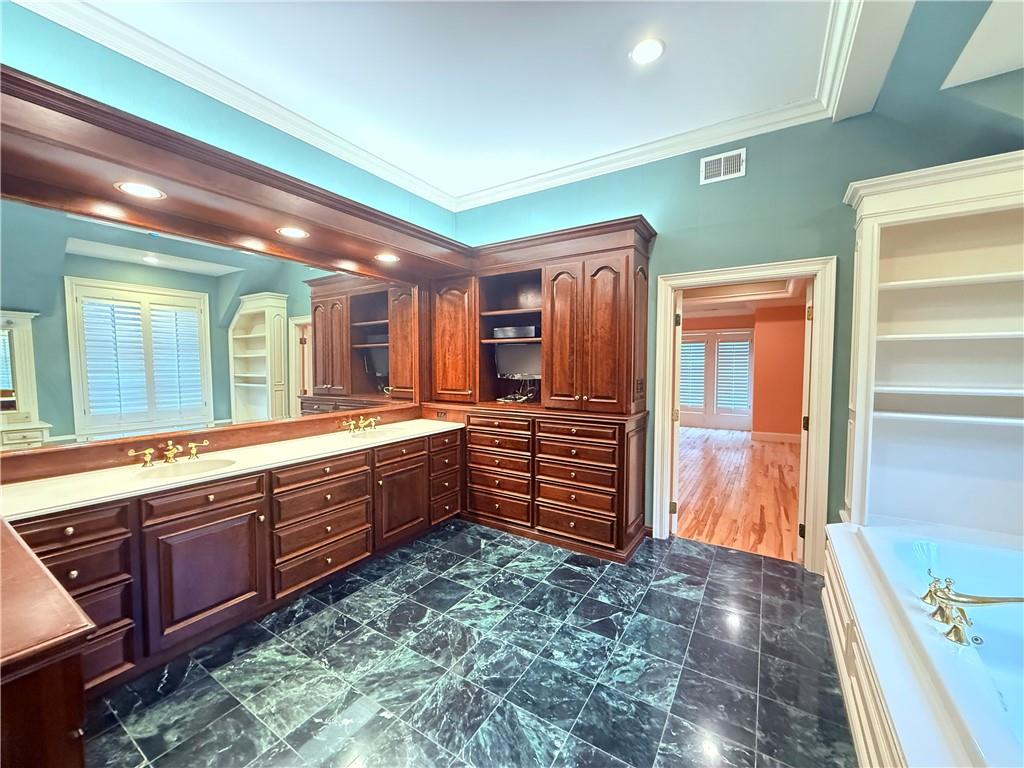
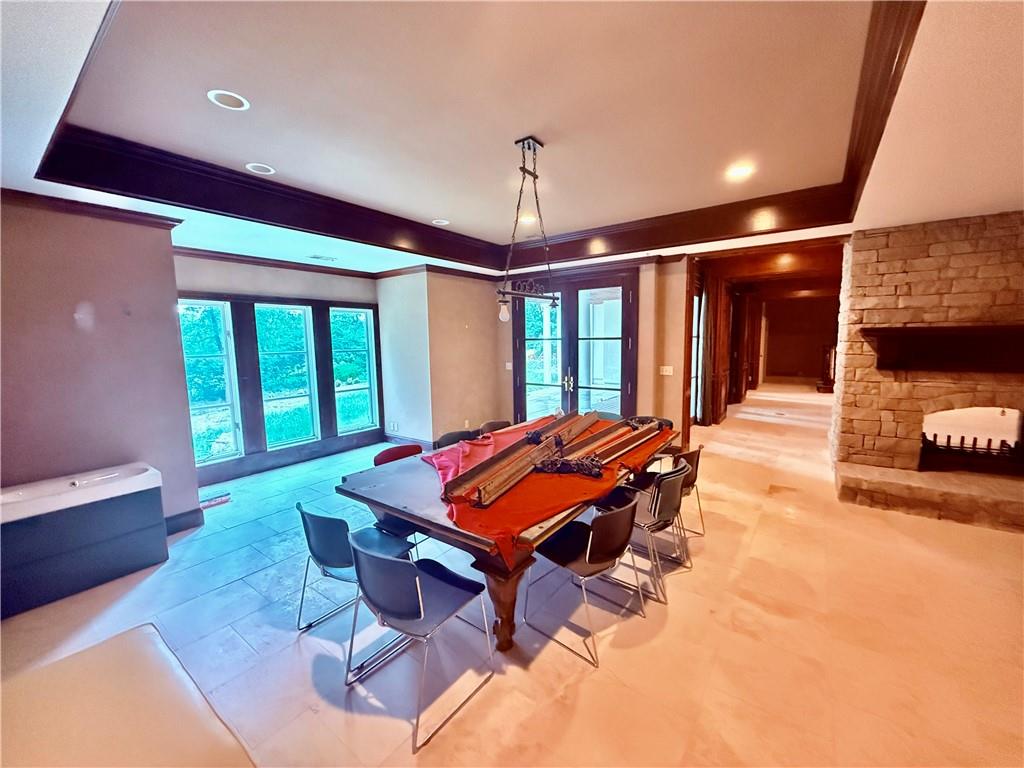
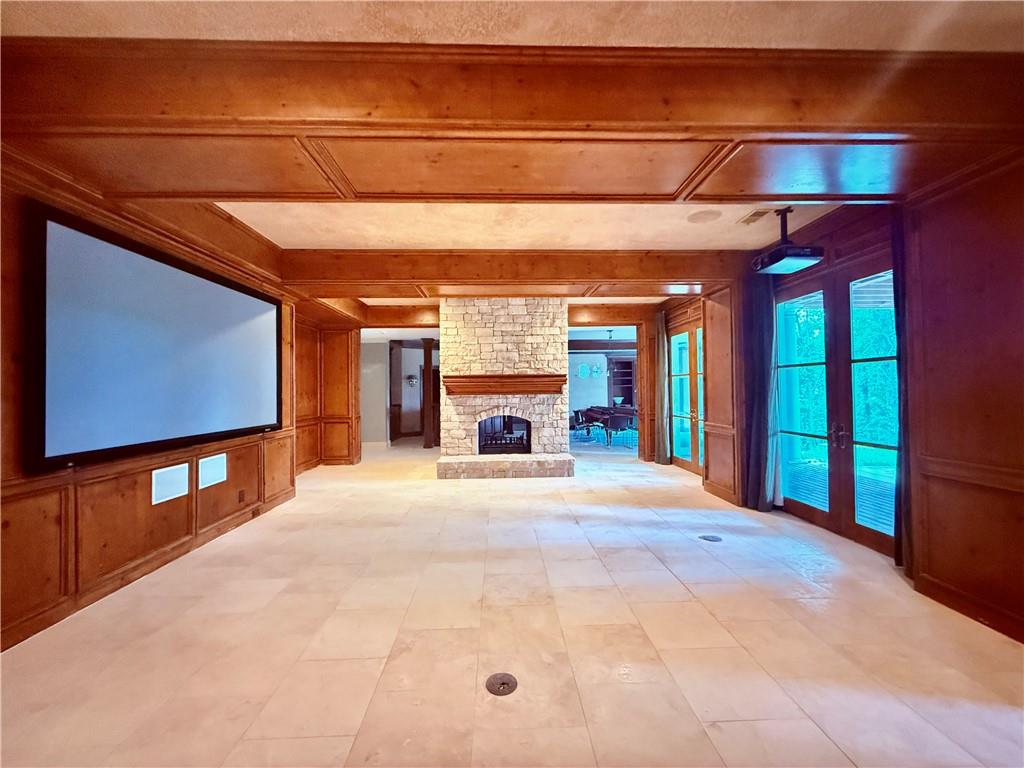
Your opportunity to acquire one of Hallbrook’s exceptional homes, offering breathtaking views of the 5th Fairway. This luxurious residence embodies every hallmark of Hallbrook’s craftsmanship.The property features a circular driveway, a tiled roof, a spacious four-car garage, custom moldings, soaring ceilings, marble, tile, multiple decks, and patios. The stunning entryway opens to a curved staircase leading to the dining room and great room. A two-story atrium library boasts a mezzanine, Honduran Mahogany paneling, and connects to a second office or a sixth bedroom.The kitchen is equipped with a four-oven AGA range, a large center island, a pantry, and a spacious hearth room. The master bedroom is generously sized, with five walk-in closets. An impressive finished walk-out offers a media room, a second kitchen, a bar, a family room, a game room, an exercise room, and two additional bedrooms. The home features five fireplaces; the Great Room, the Hearth Room, the Recreation Room/media room, the Study/Library, and the finished walkout on the lower level. Renovations were initiated but not completed and investors have the opportunity to invest and complete the project to bring out its glory! All building materials in the garage and basement will remain with the home, Selling as is.
/u.realgeeks.media/integritymakesadiffernce/IntegrityLogoFinal1.jpg)
Additional Information
- Year Built
- 1994
- School District
- Blue Valley
- Elementary School
- Leawood
- Middle School
- Leawood Middle
- High School
- Blue Valley North
- Hoa Amount
- 3168
- Hoa Due
- Annually
- Garage
- Yes
- Garage Spaces
- 4
- Lot Description
- Adjoin Golf Fairway, Estate Lot, Sprinkler-In Ground
- Basement
- Yes
- Basement Description
- Concrete, Finished, Walk-Out Access
- Fireplace
- Yes
- Fireplace Description
- Family Room, Great Room, Hearth Room, Recreation Room, Library
- Interior Features
- Ceiling Fan(s), Custom Cabinets, Kitchen Island, Pantry, Walk-In Closet(s), Wet Bar
- Roof
- Tile
- Central Air
- Multi Units, Electric, Zoned
- Sewer
- Public Sewer
- Architecture
- Traditional
- Construction
- Stucco
- Water
- City/Public - Verify
- Cooling
- Multi Units, Electric, Zoned
- Heating
- Natural Gas, Zoned
- Taxes
- $30,320
Mortgage Calculator
Listing courtesy of Haly Nguyen of Platinum Realty LLC.
The data relating to real estate displayed on this website comes in part from the Heartland Multiple Listing Service database compilation. The properties displayed on this website may not be all of the properties in the Heartland MLS database compilation, or all of the properties listed with other brokers participating in the Heartland MLS IDX program. Detailed information about the properties displayed on this website includes the name of the listing company.
The information displayed on this page is confidential, proprietary, and copyrighted information of Heartland Multiple Listing Service, Inc. (“Heartland MLS”). Copyright 2026, Heartland Multiple Listing Service, Inc. Heartland MLS and the company represented by this website do not make any warranty or representation concerning the timeliness or accuracy of the information displayed herein. In consideration for the receipt of the information on this page, the recipient agrees to use the information solely for the private noncommercial purpose of identifying a property in which the recipient has a good faith interest in acquiring. Data last updated . Terms of Use