25326 W 144th Street, Olathe, KS 66061
- $630,000
- 4
- BD
- 3
- BA
- 2,791
- SqFt










- List Price
- $630,000
- Price Change
- ▲ $6,000 1780883857
- MLS#
- 2619263
- Status
- CONTINGENT
- Type
- Single Family Residential
- Bedrooms
- 4
- Bathrooms
- 3
- Living Area
- 2,791
- Lot Size
- 10,343
- Acres
- 0.24
- Subdivision
- Prairie Highlands- The Greens
Property Description
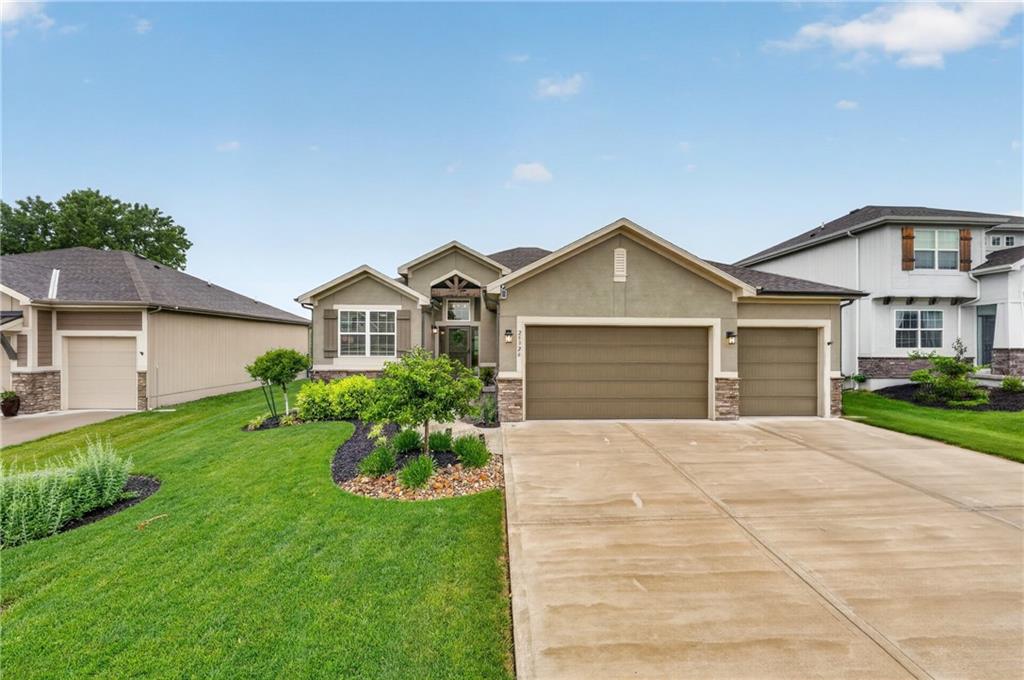
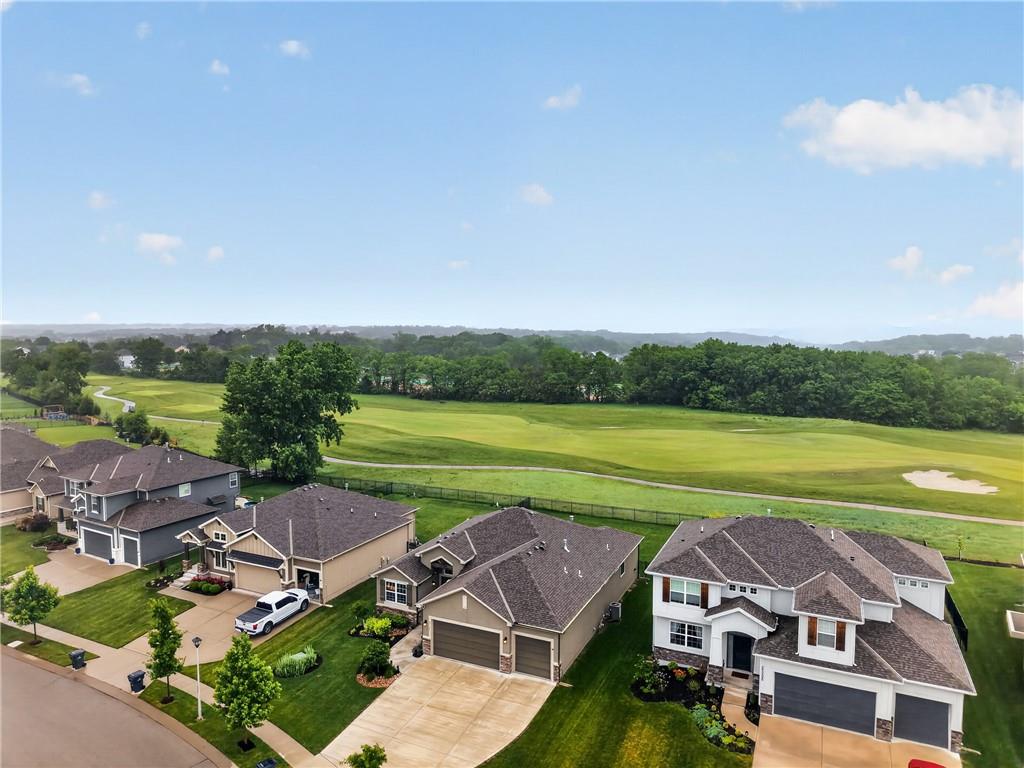
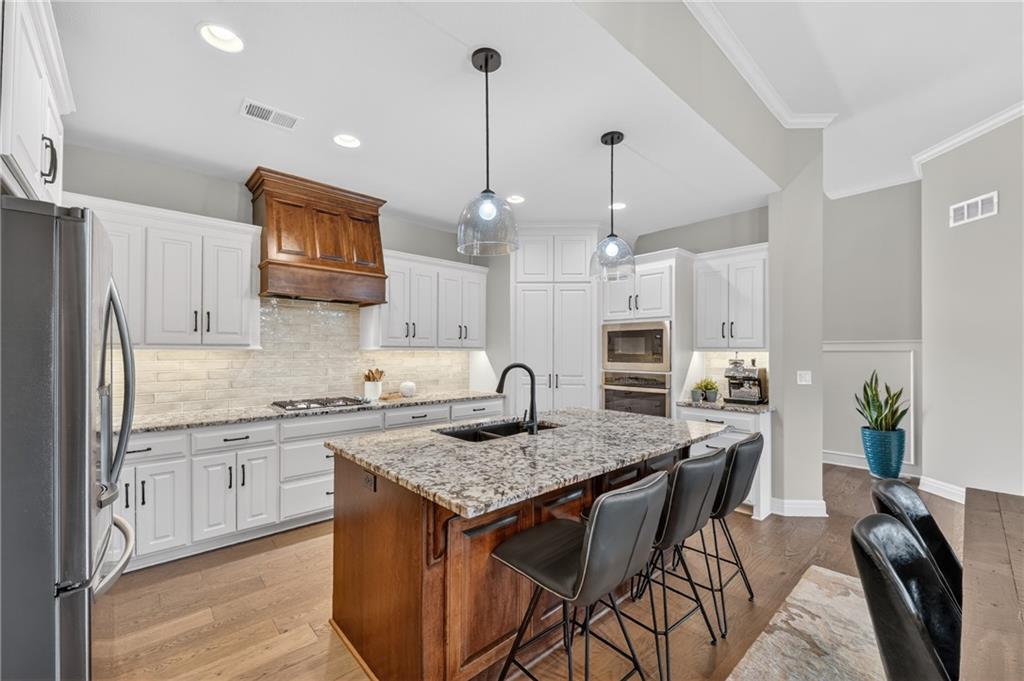
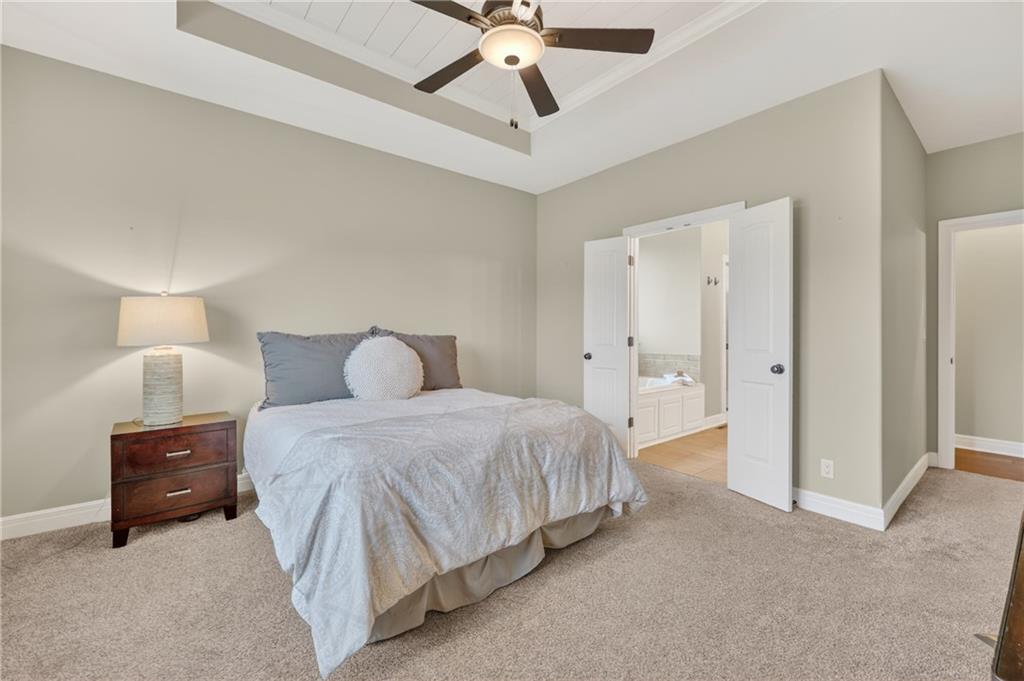
Stunning Golf Course living! Welcome home to this beautifully maintained 4 bedroom, 3 bath residence perfectly situated on the golf course, offering comfort, style, and incredible entertaining spaces throughout. The main level features an open-concept layout connecting the kitchen, dining, and living areas, highlighted by a gorgeous stone gas fireplace and abundant natural light. The spacious primary suite offers a true retreat with a luxurious ensuite bathroom featuring a jetted tub, walk in shower, and oversized walk-in closet. Two additional bedrooms, full bathroom, laundry room, and mudroom are also conveniently located on the main level. The finished lower level expands your living space with an additional bedroom and full bathroom, a large great room, and a wet bar perfect for entertaining guests or relaxing game nights at home. Additional updates and features include, newly painted upper level, stamped and stained concrete patio, sprinkler system, alarm system, custom window blinds, WiFi-enabled garage door opener, zoning thermostats for each level, whole house humidifier, additional emergency power back up added for freezer, fridge, and fireplace. Backyard includes a 5 foot wrought iron fence, and patio overlooking hole 3 on the golf course. Amenities include, neighborhood pool, and proximity to The Greens at Prairie Highlands Golf Course. Enjoy peaceful golf course views while experiencing the perfect blend of elegance, functionality, and modern convenience! Click here for video! https://maclo-agency.aryeo.com/videos/019e4aa3-e773-7098-be3d-ed2b5679a89b
/u.realgeeks.media/integritymakesadiffernce/IntegrityLogoFinal1.jpg)
Additional Information
- Year Built
- 2020
- School District
- Olathe
- Elementary School
- Clearwater Creek
- Middle School
- Oregon Trail
- High School
- Olathe West
- Hoa Amount
- 530
- Hoa Due
- Annually
- Garage
- Yes
- Garage Spaces
- 3
- Lot Description
- Adjoin Golf Fairway
- Basement
- Yes
- Basement Description
- Concrete, Egress Window(s), Finished
- Fireplace
- Yes
- Fireplace Description
- Gas Starter, Great Room
- Interior Features
- Kitchen Island, Pantry, Vaulted Ceiling(s), Walk-In Closet(s)
- Roof
- Composition
- Central Air
- Electric
- Sewer
- Public Sewer
- Architecture
- Traditional
- Construction
- Stucco & Frame
- Water
- Public
- Cooling
- Electric
- Heating
- Forced Air
- Taxes
- $7,617
- Available Amenities
- Pool
Mortgage Calculator
Listing courtesy of Samantha Gillum of Integrity Group Real Estate.
The data relating to real estate displayed on this website comes in part from the Heartland Multiple Listing Service database compilation. The properties displayed on this website may not be all of the properties in the Heartland MLS database compilation, or all of the properties listed with other brokers participating in the Heartland MLS IDX program. Detailed information about the properties displayed on this website includes the name of the listing company.
The information displayed on this page is confidential, proprietary, and copyrighted information of Heartland Multiple Listing Service, Inc. (“Heartland MLS”). Copyright 2026, Heartland Multiple Listing Service, Inc. Heartland MLS and the company represented by this website do not make any warranty or representation concerning the timeliness or accuracy of the information displayed herein. In consideration for the receipt of the information on this page, the recipient agrees to use the information solely for the private noncommercial purpose of identifying a property in which the recipient has a good faith interest in acquiring. Data last updated . Terms of Use