514 Turnbridge Drive, Raymore, MO 64083
- $863,435
- 4
- BD
- 4
- BA
- 3,081
- SqFt




- List Price
- $863,435
- MLS#
- 2615899
- Status
- ACTIVE
- Type
- Single Family Residential
- Bedrooms
- 4
- Bathrooms
- 4
- Living Area
- 3,081
- Lot Size
- 13,503
- Acres
- 0.31
- Subdivision
- Creekmoor - Cunningham
Property Description
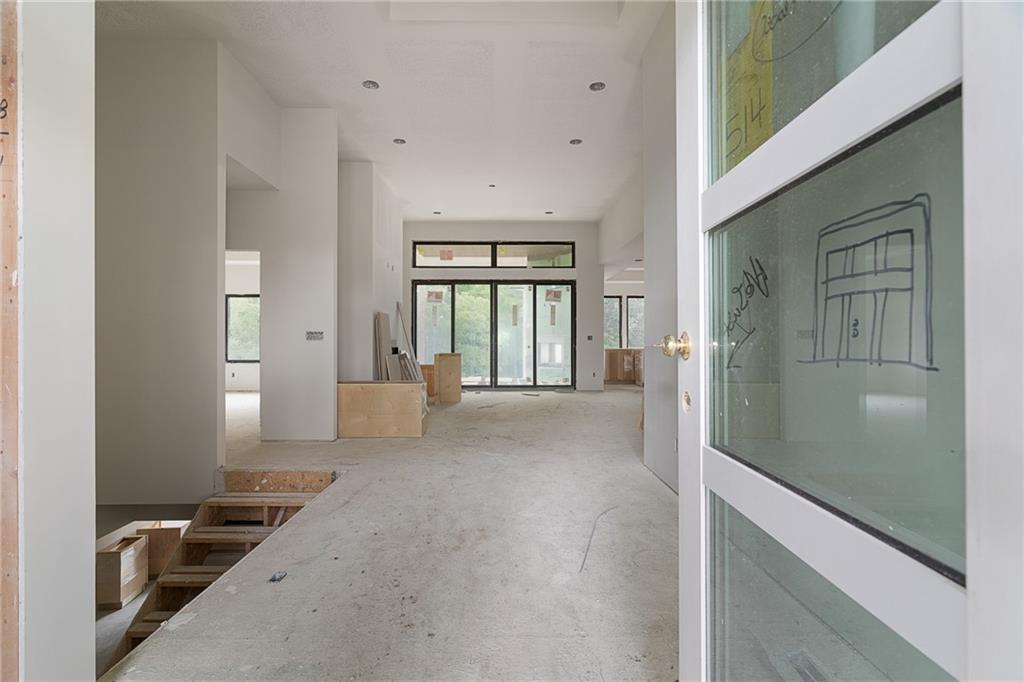
UNDER CONSTRUCTION NOW! THE POPULAR "HEATHER" REVERSE 1.5 STORY HOME BUILT BY WALKER CUSTOM HOMES! This stunning home boasts a vaulted entryway, leading to an open main level with a large center island kitchen, large walk-in prep kitchen, and separate pantry. The great room with 12' ceiling and stunning fireplace. The luxurious Master Suite includes trey ceiling, a vaulted bath with dual vanities, and a separate shower and free standing tub. A large walk-in master closet is conveniently located next to laundry room. Main level offers a large second bedroom which can double as a home office or den based on your needs. Step out to the large deck with a tranquil view of the treed back yard. The lower level features 2 additional bedrooms with baths and a recreation room with wet bar. This home checks all the boxes. Creekmoor amenities include use of Creekmoor Championship golf course, private Creekmoor lake, two swimming pools, tennis/sports/pickleball courts, clubhouse with restaurant/bar, pro-shop and exercise workout-out facility and walking/biking trails. Home is under construction and final sale's price is subject to change.
/u.realgeeks.media/integritymakesadiffernce/IntegrityLogoFinal1.jpg)
Additional Information
- Year Built
- 2026
- School District
- Raymore-Peculiar
- Elementary School
- Creekmoor
- Middle School
- Raymore-Peculiar
- High School
- Raymore-Peculiar
- Hoa Amount
- 1453
- Hoa Due
- Annually
- Garage
- Yes
- Garage Spaces
- 3
- Lot Description
- City Limits, City Lot, Sprinkler-In Ground, Many Trees
- Basement
- Yes
- Basement Description
- Concrete, Finished, Full, Walk-Out Access
- Fireplace
- Yes
- Fireplace Description
- Electric, Great Room
- Lake Description
- Lake Privileges, Public Dock/Use
- Interior Features
- Custom Cabinets, Kitchen Island, Pantry, Vaulted Ceiling(s), Walk-In Closet(s), Wet Bar
- Roof
- Composition
- Central Air
- Electric
- Sewer
- Public Sewer, Grinder Pump
- Architecture
- Traditional
- Construction
- Frame
- Water
- Public, City/Public - Verify
- Cooling
- Electric
- Heating
- Forced Air
- Taxes
- $13,124
- Available Amenities
- Boat Dock, Clubhouse, Exercise Room, Pickleball Court(s), Play Area, Putting Green, Pool, Tennis Court(s), Trail(s)
Mortgage Calculator
Listing courtesy of Linda L Martin of ReeceNichols - Granada.
The data relating to real estate displayed on this website comes in part from the Heartland Multiple Listing Service database compilation. The properties displayed on this website may not be all of the properties in the Heartland MLS database compilation, or all of the properties listed with other brokers participating in the Heartland MLS IDX program. Detailed information about the properties displayed on this website includes the name of the listing company.
The information displayed on this page is confidential, proprietary, and copyrighted information of Heartland Multiple Listing Service, Inc. (“Heartland MLS”). Copyright 2026, Heartland Multiple Listing Service, Inc. Heartland MLS and the company represented by this website do not make any warranty or representation concerning the timeliness or accuracy of the information displayed herein. In consideration for the receipt of the information on this page, the recipient agrees to use the information solely for the private noncommercial purpose of identifying a property in which the recipient has a good faith interest in acquiring. Data last updated . Terms of Use