913 Zennor Lane, Raymore, MO 64083
- $450,000
- 3
- BD
- 2
- BA
- 1,580
- SqFt












- List Price
- $450,000
- Price Change
- ▼ $10,000 1784918205
- MLS#
- 2615684
- Status
- ACTIVE
- Type
- Single Family Residential
- Bedrooms
- 3
- Bathrooms
- 2
- Living Area
- 1,580
- Lot Size
- 8,581
- Acres
- 0.20
- Subdivision
- Creekmoor - Club Villas at
Property Description
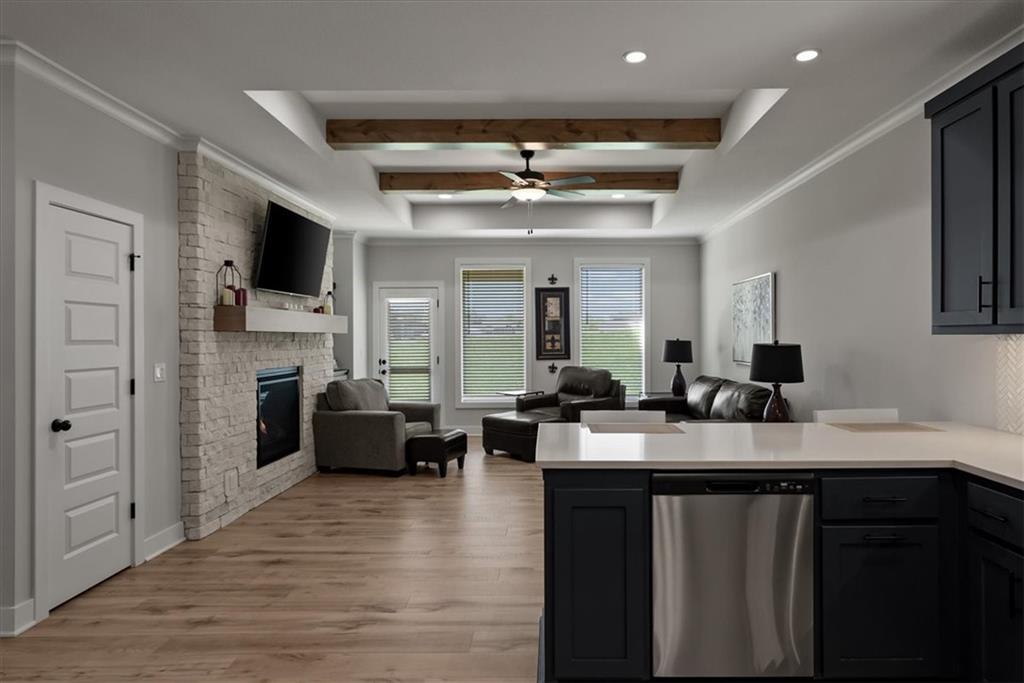
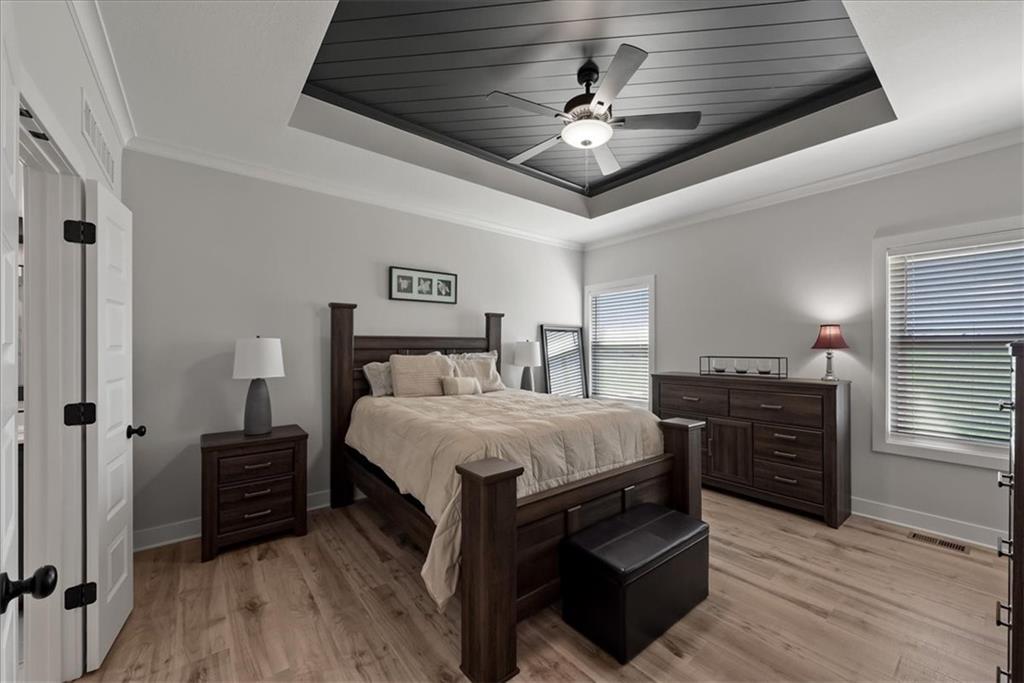
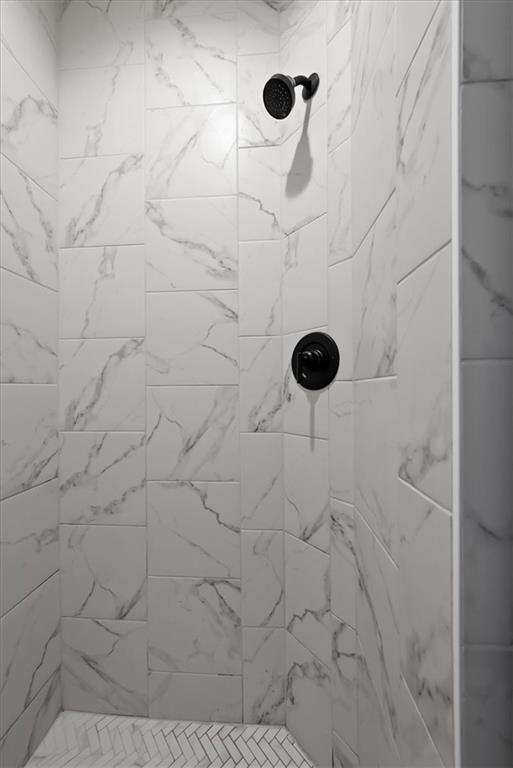
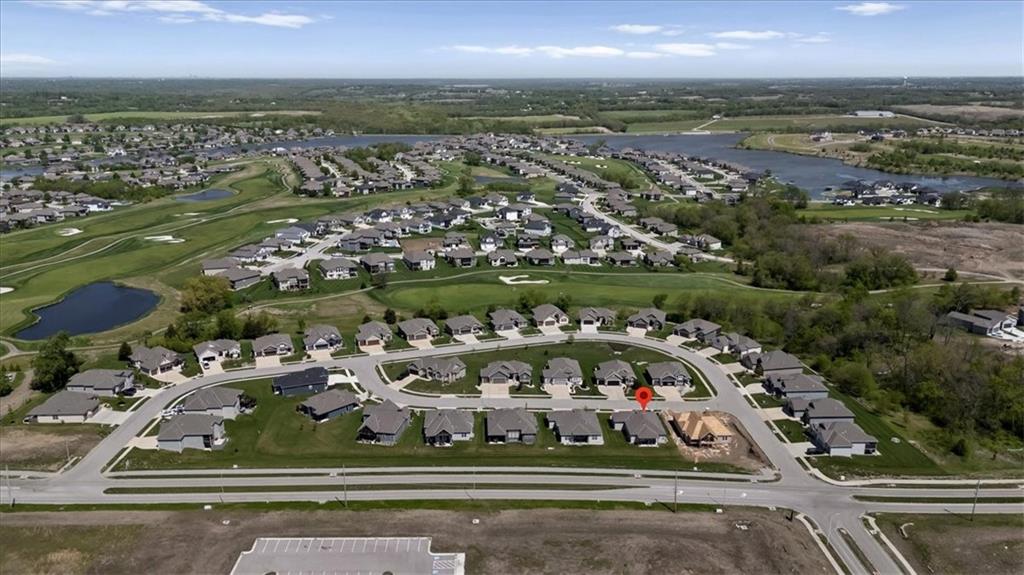
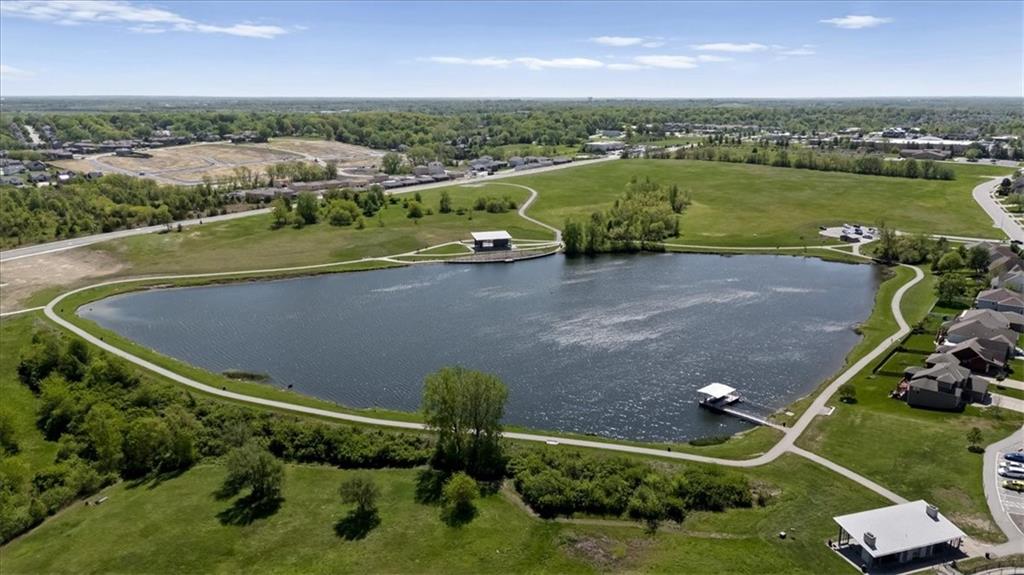
Welcome to Club Villas at Creekmoor! This custom SAB Construction Manchester floorplan ranch offers exceptional space, style, and convenience. The open-concept layout features an oversized great room and a fully equipped kitchen with painted custom cabinetry, stainless steel appliances, quartz countertops, and wood flooring that extends through the entry, kitchen, great room, and bedrooms. The spacious family room is highlighted by a gas fireplace with custom stonework and built-ins, seamlessly connecting to a covered back porch—perfect for relaxing or entertaining. The primary suite boasts vaulted ceilings, a luxurious en-suite bathroom with a walk-in shower, double vanities, and a generous walk-in closet. Two additional main-level bedrooms feature wood flooring and share a full bathroom with custom stained cabinetry. A convenient main-floor laundry closet adds everyday functionality and ease. A large three-car garage provides ample storage, while the unfinished basement offers endless potential to create additional living space, a bathroom, or a custom retreat tailored to your needs. Enjoy a maintenance-provided lifestyle with HOA services that include lawn care and snow removal. Ideally located just minutes from community amenities such as the clubhouse, fitness center, golf putting green, swimming pool, tennis courts, and boat dock access, this home combines comfort, convenience, and an active lifestyle. Don’t miss this exceptional opportunity to own in the highly sought-after Creekmoor Villas community!
/u.realgeeks.media/integritymakesadiffernce/IntegrityLogoFinal1.jpg)
Additional Information
- Year Built
- 2022
- School District
- Raymore-Peculiar
- Elementary School
- Creekmoor
- Middle School
- Raymore-Peculiar
- High School
- Raymore-Peculiar
- Hoa Amount
- 248
- Hoa Due
- Monthly
- Garage
- Yes
- Garage Spaces
- 3
- Lot Description
- Level
- Basement
- Yes
- Basement Description
- Egress Window(s), Unfinished, Stubbed for Bath, Sump Pump
- Fireplace
- Yes
- Fireplace Description
- Gas, Great Room
- Lake Description
- Lake Privileges
- Interior Features
- Ceiling Fan(s), Custom Cabinets, Painted Cabinets, Walk-In Closet(s)
- Roof
- Composition
- Central Air
- Electric
- Sewer
- Public Sewer
- Architecture
- Traditional
- Construction
- Stone & Frame, Stone Veneer
- Water
- Public
- Cooling
- Electric
- Heating
- Forced Air
- Taxes
- $5,378
- Available Amenities
- Clubhouse, Exercise Room, Golf Course, Pool, Tennis Court(s)
Mortgage Calculator
Listing courtesy of Paul Galbrecht of KW KANSAS CITY METRO.
The data relating to real estate displayed on this website comes in part from the Heartland Multiple Listing Service database compilation. The properties displayed on this website may not be all of the properties in the Heartland MLS database compilation, or all of the properties listed with other brokers participating in the Heartland MLS IDX program. Detailed information about the properties displayed on this website includes the name of the listing company.
The information displayed on this page is confidential, proprietary, and copyrighted information of Heartland Multiple Listing Service, Inc. (“Heartland MLS”). Copyright 2026, Heartland Multiple Listing Service, Inc. Heartland MLS and the company represented by this website do not make any warranty or representation concerning the timeliness or accuracy of the information displayed herein. In consideration for the receipt of the information on this page, the recipient agrees to use the information solely for the private noncommercial purpose of identifying a property in which the recipient has a good faith interest in acquiring. Data last updated . Terms of Use