905 Florence Avenue, Raymore, MO 64083
- $875,000
- 4
- BD
- 4.5
- BA
- 3,901
- SqFt









- List Price
- $875,000
- Price Change
- ▼ $10,000 1784757484
- MLS#
- 2613806
- Status
- ACTIVE
- Type
- Single Family Residential
- Bedrooms
- 4
- Bathrooms
- 4.5
- Living Area
- 3,901
- Lot Size
- 217,800
- Acres
- 5
Property Description
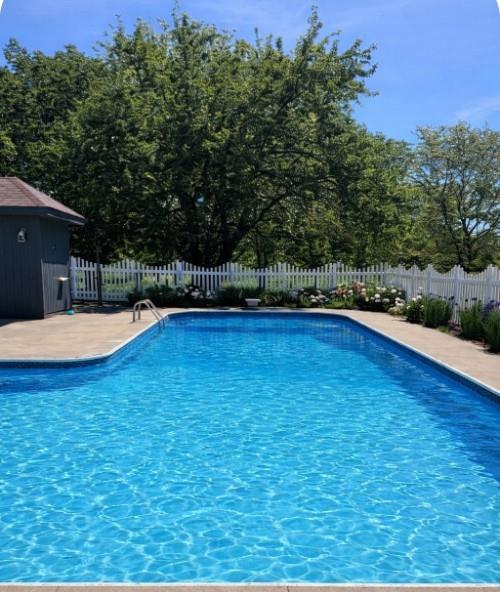
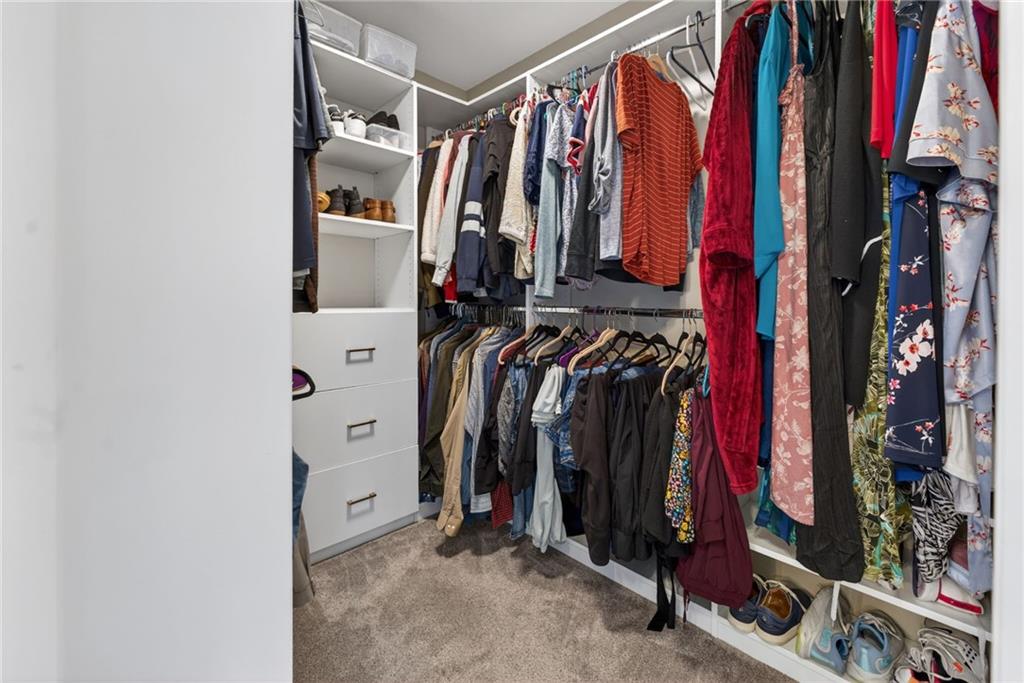
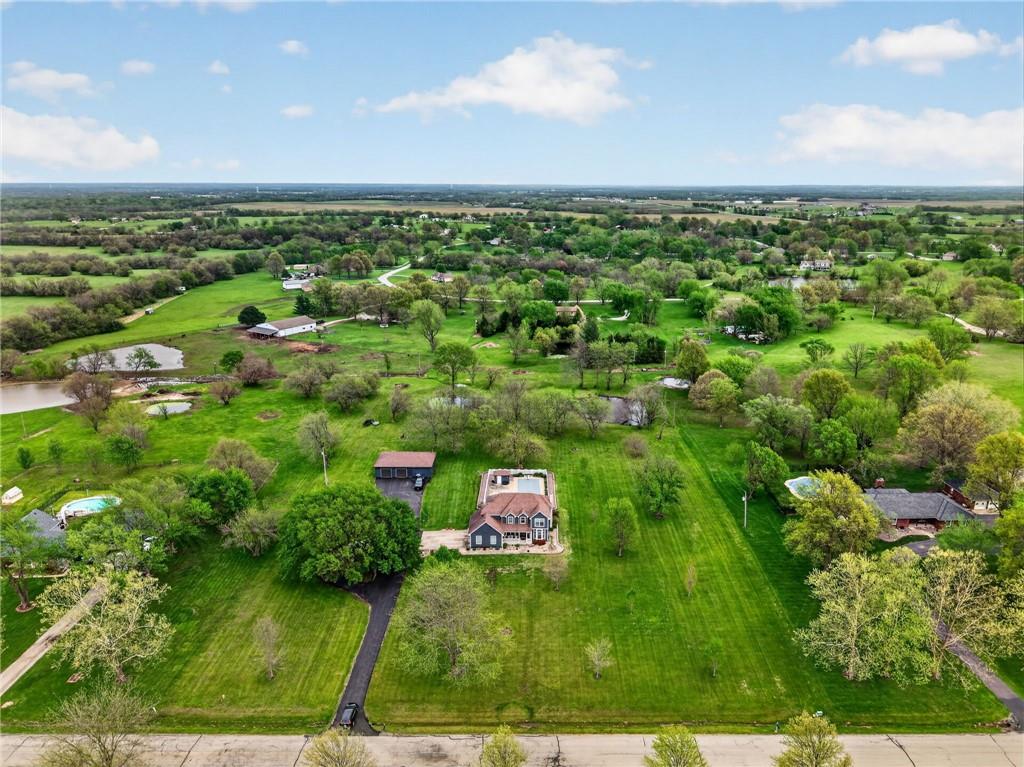
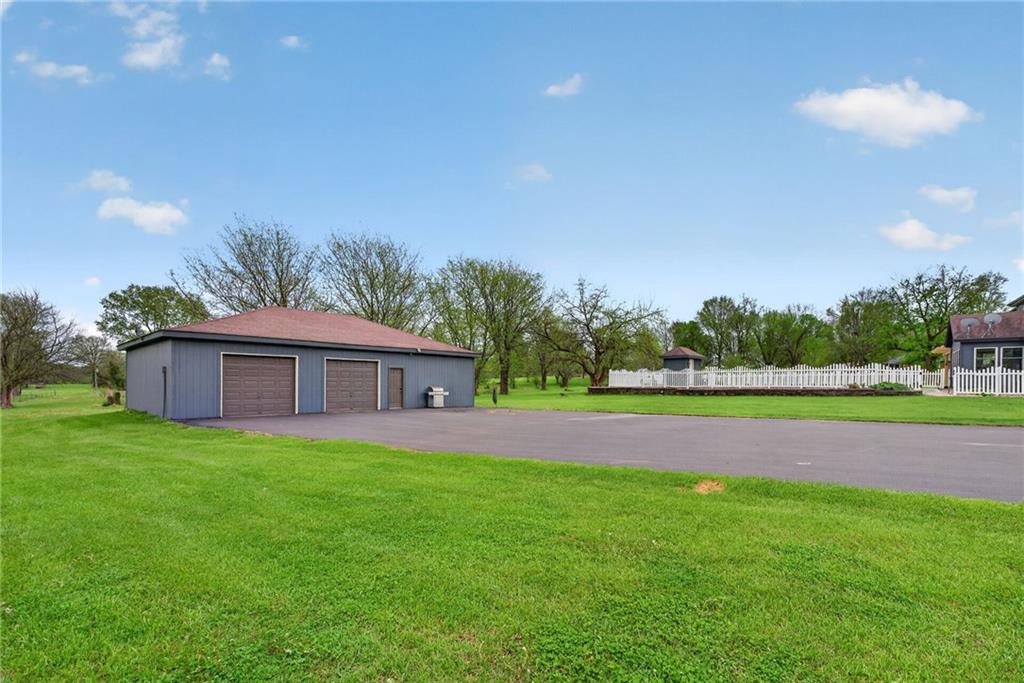
Seller is offering a $10,000 credit towards rate buy-down, closing costs, etc. for an accepted offer by August 1, 2026. Welcome to your private slice of paradise—this stunning 5-acre property offers the perfect blend of comfort, functionality, and natural beauty. Surrounded by mature, picturesque trees, the setting provides both serenity and privacy, creating a peaceful retreat you’ll love coming home to. At the heart of the property sits a beautifully updated four-bedroom home, thoughtfully designed with both everyday living and entertaining in mind. Each spacious bedroom features its own attached bathroom and walk-in closet, offering comfort and convenience for family and guests alike. In addition, two versatile flex rooms provide endless possibilities—a secondary office, fitness space, hobby room, or even additional non-conforming bedrooms. Step outside and discover a true outdoor oasis. Enjoy warm days by the sparkling inground swimming pool or relax under the charming pergola on the inviting back patio—perfect for hosting gatherings or unwinding in the evenings. The scenic fishing pond, complete with its own dock, adds a tranquil touch. For those needing extra space, the large outbuilding is complete with a finished shop that includes an additional bathroom area. The shop is fully insulated, sheeted, has lots of storage, and a propane heater. This one-of-a-kind property combines modern updates, flexible living spaces, and exceptional outdoor amenities, set within a beautifully treed landscape, all within minutes of shopping, restaurants, and amenities. **Owner/agent.
/u.realgeeks.media/integritymakesadiffernce/IntegrityLogoFinal1.jpg)
Additional Information
- Year Built
- 1995
- School District
- Raymore-Peculiar
- Elementary School
- Timber Creek
- Middle School
- Raymore-Peculiar South
- High School
- Raymore-Peculiar
- Garage
- Yes
- Garage Spaces
- 4
- Lot Description
- Acreage, City Limits, Pond(s), Many Trees
- Basement
- Yes
- Basement Description
- Finished, Sump Pump
- Fireplace
- Yes
- Fireplace Description
- Family Room, Gas
- Interior Features
- Ceiling Fan(s), Kitchen Island, Walk-In Closet(s)
- Exterior Features
- Fire Pit
- Roof
- Composition
- Central Air
- Electric
- Sewer
- Septic Tank
- Architecture
- Traditional
- Construction
- Board & Batten Siding
- Water
- Public
- Cooling
- Electric
- Heating
- Natural Gas
- Taxes
- $6,128
- Pool Description
- In Ground
Mortgage Calculator
Listing courtesy of Marilyn May of Integrity Group Real Estate.
The data relating to real estate displayed on this website comes in part from the Heartland Multiple Listing Service database compilation. The properties displayed on this website may not be all of the properties in the Heartland MLS database compilation, or all of the properties listed with other brokers participating in the Heartland MLS IDX program. Detailed information about the properties displayed on this website includes the name of the listing company.
The information displayed on this page is confidential, proprietary, and copyrighted information of Heartland Multiple Listing Service, Inc. (“Heartland MLS”). Copyright 2026, Heartland Multiple Listing Service, Inc. Heartland MLS and the company represented by this website do not make any warranty or representation concerning the timeliness or accuracy of the information displayed herein. In consideration for the receipt of the information on this page, the recipient agrees to use the information solely for the private noncommercial purpose of identifying a property in which the recipient has a good faith interest in acquiring. Data last updated . Terms of Use