1628 Hanover Lane, Raymore, MO 64083
- $670,000
- 3
- BD
- 3
- BA
- 1,850
- SqFt







- List Price
- $670,000
- Price Change
- ▲ $10,000 1782931095
- MLS#
- 2612105
- Status
- ACTIVE
- Type
- Single Family Residential
- Bedrooms
- 3
- Bathrooms
- 3
- Living Area
- 1,850
- Lot Size
- 12,196
- Acres
- 0.28
- Subdivision
- Creekmoor - Cunningham
Property Description
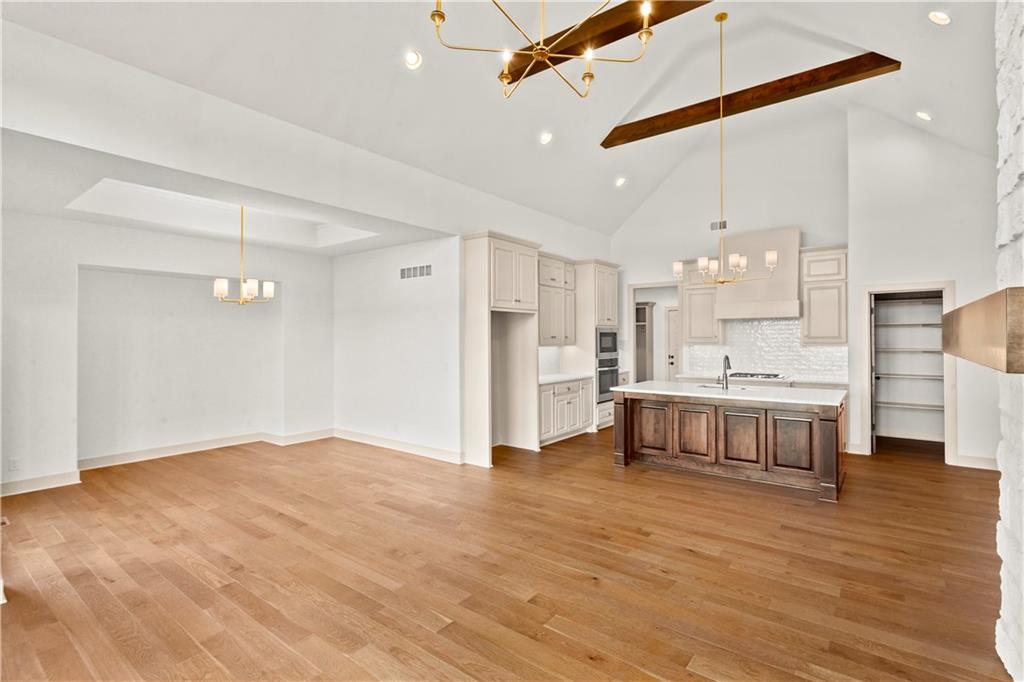
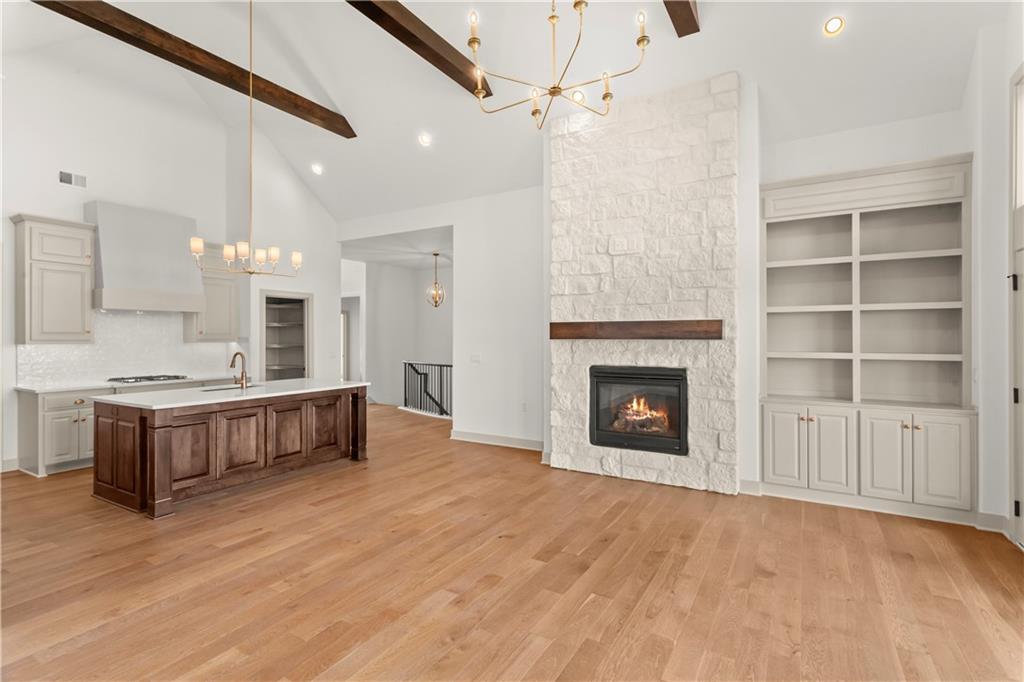
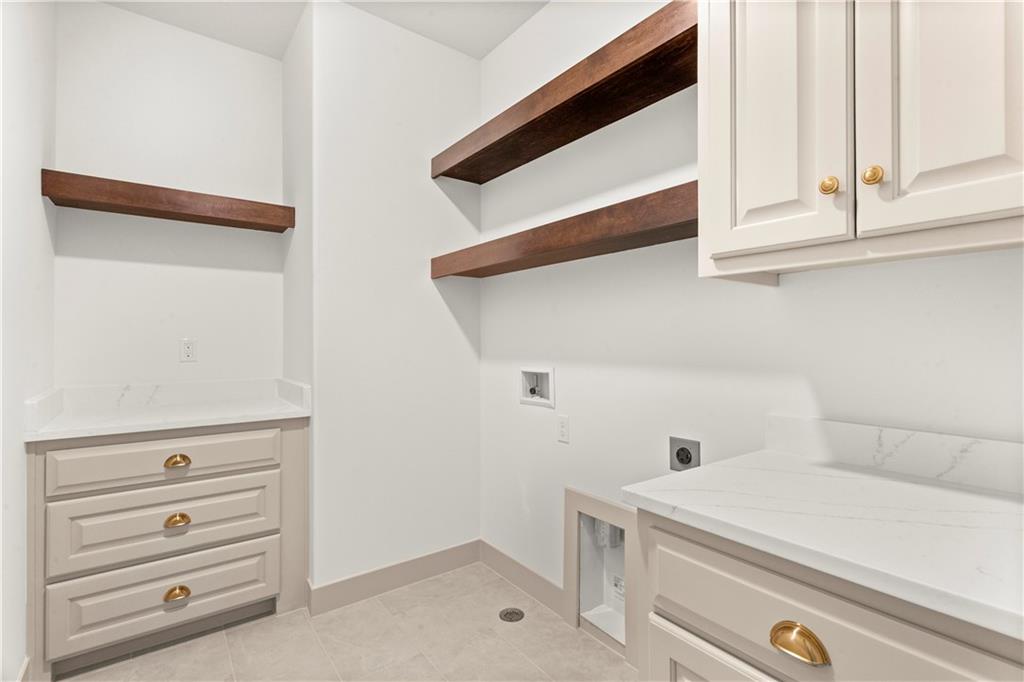
Perfectly positioned in Cunningham at Creekmoor, this Malbec plan invites a lifestyle centered around golf, lake days, and elevated living! Set on a walkout Lot #123, this ranch-style home blends everyday comfort with standout spaces & designed. Starting off, two covered decks steal the show elevating its curb appeal-creating seamless indoor-outdoor living. Just off the dining area, a charming covered deck offers the perfect spot for morning coffee or laid back evenings. The expansive covered deck off the great room takes it even further, featuring a stunning timbered peak ceiling that sets the stage for game-day gatherings, sunset views, or simply unwinding in style. Inside, the thoughtfully designed layout offers 3 bedrooms and 3 full bathrooms, with a functional main level that includes a mud hall and laundry for added convenience. The kitchen is equipped with stainless steel appliances and flows easily into the main living spaces, making every day activities feel natural and connected. The walkout lower level adds flexibility for future projects. Enjoy a helpful boost from its 6-zone irrigation system made to make your life easier! Life in Creekmoor means more than just a beautiful home-it’s access to a vibrant community built around championship golf, lake recreation, and a true neighborhood feel. The Malbec delivers a perfect balance of relaxation, recreation, and refined living in one of the most sought-after communities.
/u.realgeeks.media/integritymakesadiffernce/IntegrityLogoFinal1.jpg)
Additional Information
- School District
- Raymore-Peculiar
- Hoa Amount
- 1452
- Hoa Due
- Annually
- Garage
- Yes
- Garage Spaces
- 3
- Lot Description
- Sprinkler-In Ground
- Basement
- Yes
- Basement Description
- Unfinished, Sump Pump, Walk-Out Access
- Fireplace
- Yes
- Fireplace Description
- Family Room, Great Room, Living Room
- Lake Description
- Lake Access
- Interior Features
- Kitchen Island, Painted Cabinets, Pantry, Stained Cabinets, Walk-In Closet(s)
- Roof
- Composition
- Central Air
- Electric
- Sewer
- Public Sewer, Grinder Pump
- Architecture
- A-Frame
- Construction
- Frame
- Water
- Public
- Cooling
- Electric
- Heating
- Heat Pump
- Taxes
- $9,900
- Available Amenities
- Boat Dock, Clubhouse, Golf Course, Pickleball Court(s), Pool, Tennis Court(s), Trail(s)
Mortgage Calculator
Listing courtesy of Kaleena Menzsa of ReeceNichols - Lees Summit.
The data relating to real estate displayed on this website comes in part from the Heartland Multiple Listing Service database compilation. The properties displayed on this website may not be all of the properties in the Heartland MLS database compilation, or all of the properties listed with other brokers participating in the Heartland MLS IDX program. Detailed information about the properties displayed on this website includes the name of the listing company.
The information displayed on this page is confidential, proprietary, and copyrighted information of Heartland Multiple Listing Service, Inc. (“Heartland MLS”). Copyright 2026, Heartland Multiple Listing Service, Inc. Heartland MLS and the company represented by this website do not make any warranty or representation concerning the timeliness or accuracy of the information displayed herein. In consideration for the receipt of the information on this page, the recipient agrees to use the information solely for the private noncommercial purpose of identifying a property in which the recipient has a good faith interest in acquiring. Data last updated . Terms of Use