517 Bentwater Drive, Raymore, MO 64083
- $975,900
- 4
- BD
- 3.5
- BA
- 2,881
- SqFt


- List Price
- $975,900
- MLS#
- 2611940
- Status
- ACTIVE
- Type
- Single Family Residential
- Bedrooms
- 4
- Bathrooms
- 3.5
- Living Area
- 2,881
- Lot Size
- 14,810
- Acres
- 0.34
- Subdivision
- Creekmoor - Cunningham
Property Description
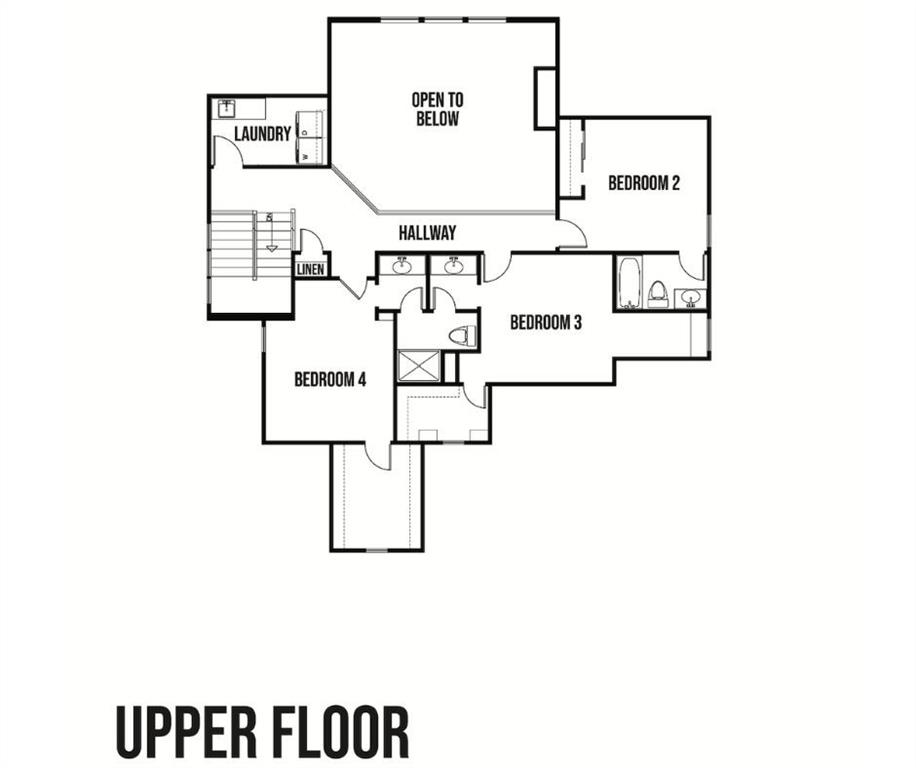
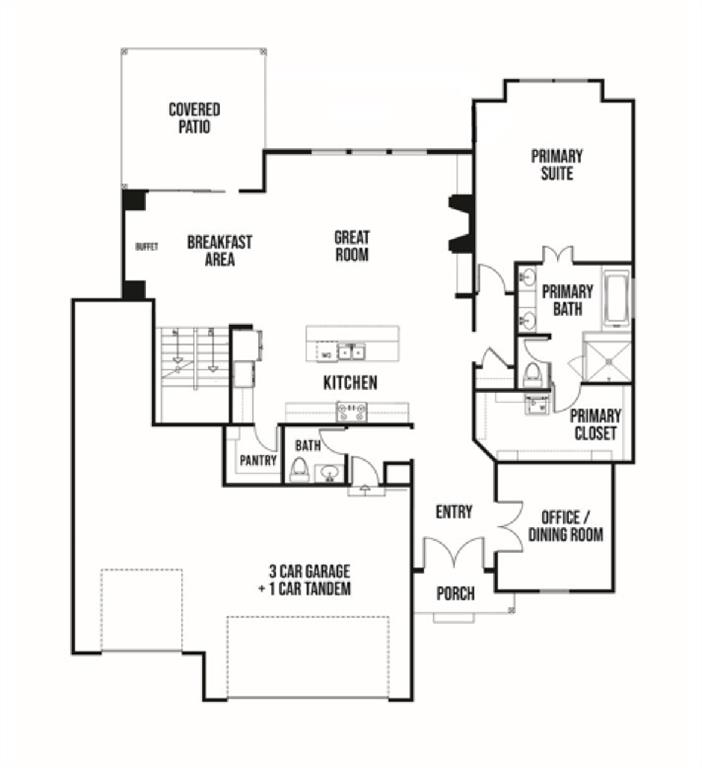
Perfectly positioned on a premier golf course lot, you won't want to miss this stunning 1.5 story home- the Rosedale! This home features 4 bedrooms, 3.5 baths, an expansive 4-car tandem garage and 2,881 square feet of thoughtfully designed living space. Elevated by its two-story great room ceilings, the main-level primary suite is a true retreat, complete with a spacious walk-in closet that conveniently includes a washer and dryer hookup. An additional office or formal dining space on the main level adds versatility to suit your lifestyle as well. Upstairs, you’ll find three well-appointed bedrooms along with a second laundry hookup, offering added convenience and flexibility for busy households. Throughout the home, designer-selected finishes will elevate each space with a cohesive, high-end aesthetic that feels both timeless and inviting. The outdoor living experience is equally impressive, featuring a 14' x 14' covered composite deck. Supported by a walk-out/walk-up foundation, you can also find an expansive 7' x21' uncovered patio! Your life gets so much easier with a 6-zone irrigation system as well! This Rosedale will deliver an appealing balance of elevated design, thoughtful functionality, and future flexibility- you won't want to miss this one!
/u.realgeeks.media/integritymakesadiffernce/IntegrityLogoFinal1.jpg)
Additional Information
- School District
- Raymore-Peculiar
- Hoa Amount
- 1452
- Hoa Due
- Annually
- Garage
- Yes
- Garage Spaces
- 4
- Lot Description
- On Golf Course, City Limits
- Basement
- Yes
- Basement Description
- Basement BR, Sump Pump, Walk-Out Access, Walk-Up Access
- Fireplace
- Yes
- Fireplace Description
- Family Room, Great Room
- Lake Description
- Lake Access
- Interior Features
- Painted Cabinets, Pantry, Walk-In Closet(s)
- Roof
- Composition
- Central Air
- Central Gas
- Sewer
- Public Sewer
- Construction
- Frame
- Water
- Public
- Cooling
- Central Gas
- Heating
- Heat Pump
- Taxes
- $14,639
- Available Amenities
- Boat Dock, Clubhouse, Exercise Room, Golf Course, Pickleball Court(s), Pool, Tennis Court(s), Trail(s)

How much is your home worth?
...get instant property value now!
Mortgage Calculator
Listing courtesy of Kaleena Menzsa of ReeceNichols - Lees Summit.
The data relating to real estate displayed on this website comes in part from the Heartland Multiple Listing Service database compilation. The properties displayed on this website may not be all of the properties in the Heartland MLS database compilation, or all of the properties listed with other brokers participating in the Heartland MLS IDX program. Detailed information about the properties displayed on this website includes the name of the listing company.
The information displayed on this page is confidential, proprietary, and copyrighted information of Heartland Multiple Listing Service, Inc. (“Heartland MLS”). Copyright 2026, Heartland Multiple Listing Service, Inc. Heartland MLS and the company represented by this website do not make any warranty or representation concerning the timeliness or accuracy of the information displayed herein. In consideration for the receipt of the information on this page, the recipient agrees to use the information solely for the private noncommercial purpose of identifying a property in which the recipient has a good faith interest in acquiring. Data last updated . Terms of Use