308 E Oak Street, Lone Jack, MO 64070
- $530,000
- 4
- BD
- 3.5
- BA
- 3,040
- SqFt









- List Price
- $530,000
- Price Change
- ▼ $5,000 1782494596
- MLS#
- 2610489
- Status
- ACTIVE
- Type
- Single Family Residential
- Bedrooms
- 4
- Bathrooms
- 3.5
- Living Area
- 3,040
- Lot Size
- 13,216
- Acres
- 0.30
- Subdivision
- Whispering Hills Estates
Property Description
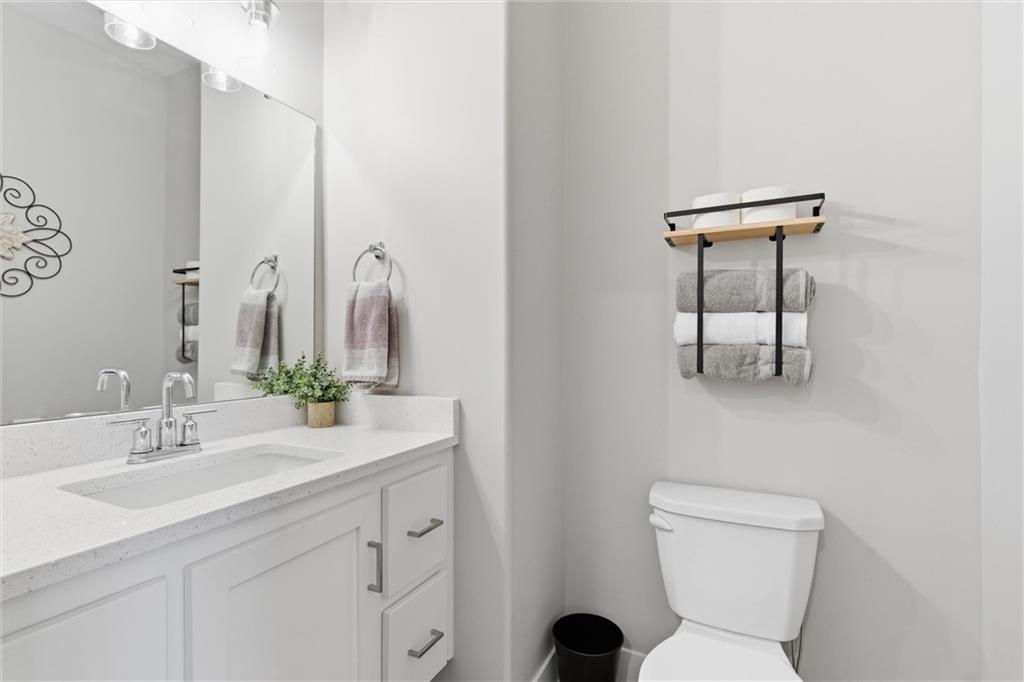
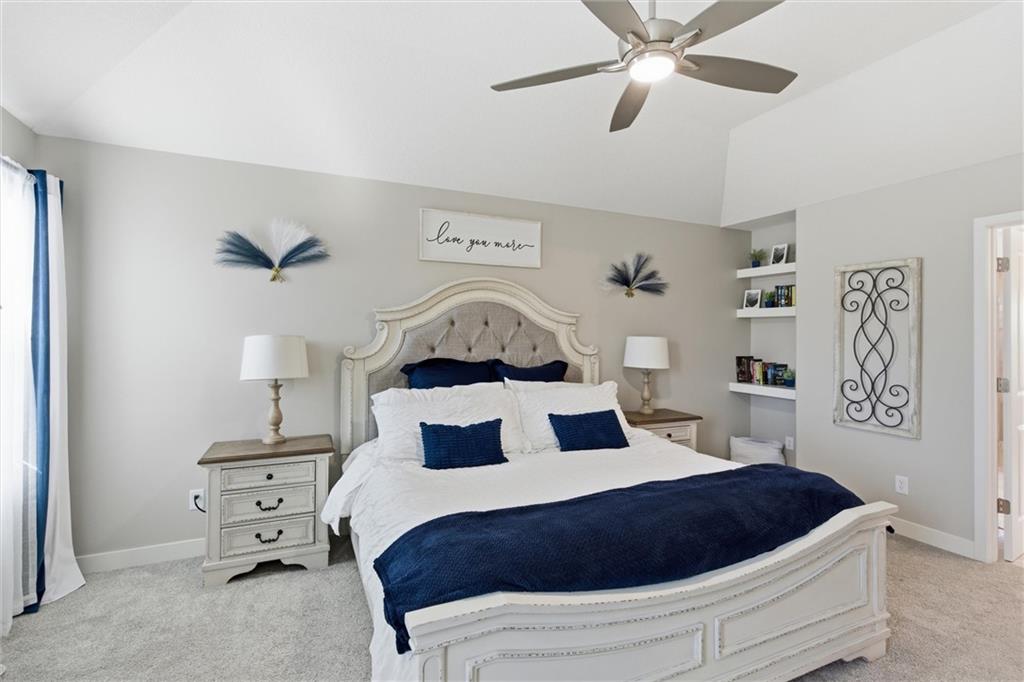
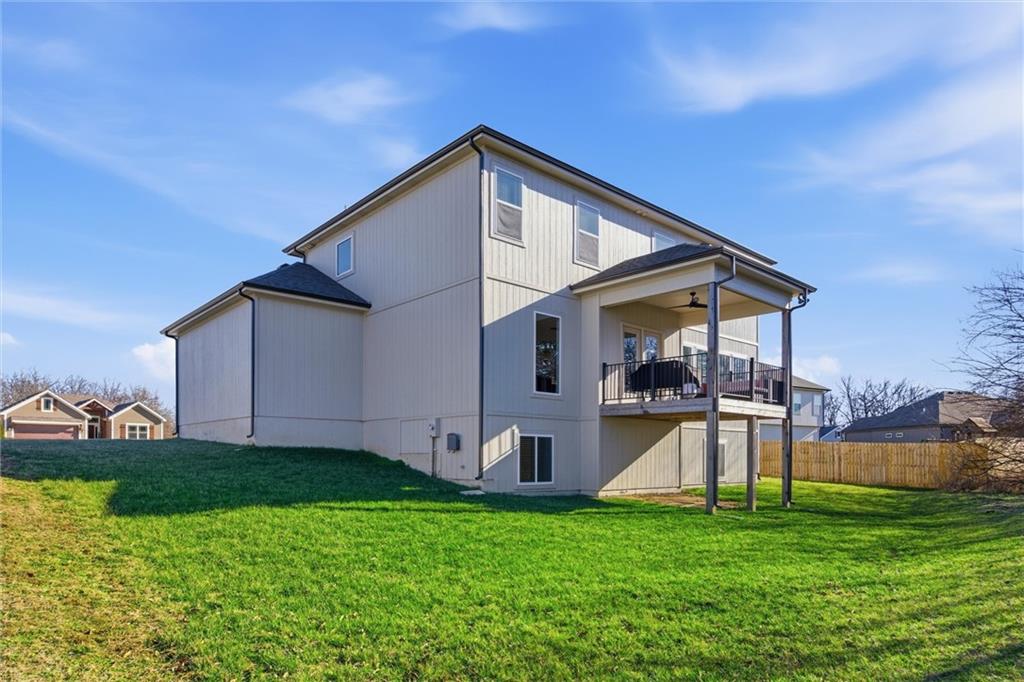
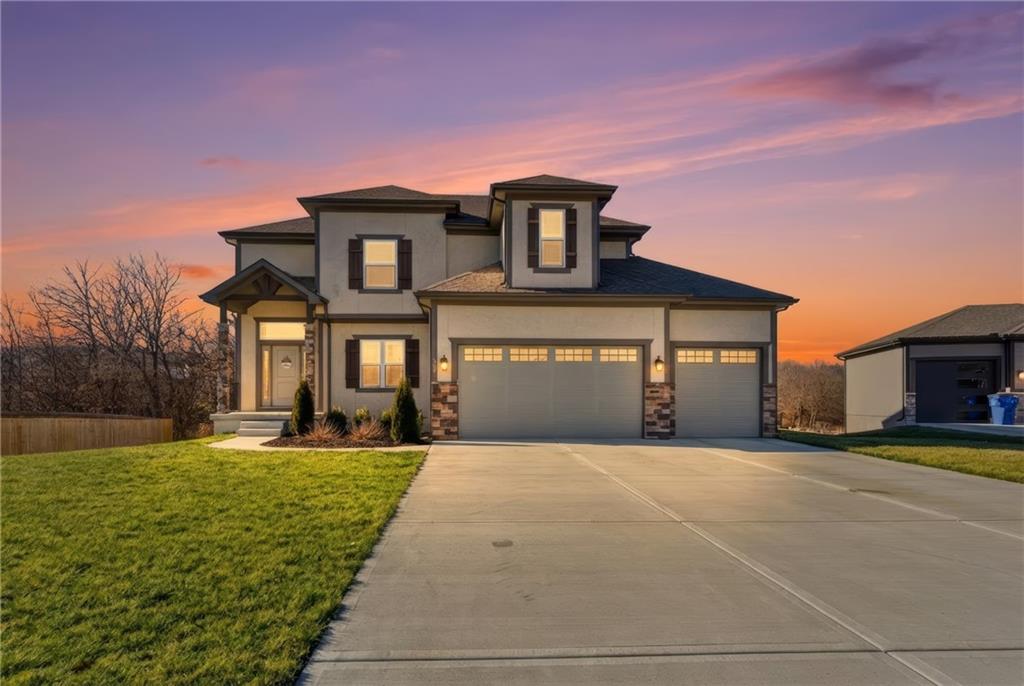
WHY BUY NEW when this beauty has a finished basement, and window coverings, and at a way lower price than new? Located just 15 minutes to Lee's Summit, and 50 minutes to Whiteman Air Force Base, this location is a dream for anyone looking to not live in busy suburbia. Two-story home by Regency Homes that looks and feels like a model—barely lived in and impeccably maintained. The open-concept kitchen is designed for both everyday living and entertaining, featuring an oversized island, custom cabinetry, and elegant quartz countertops. The living room is anchored by a striking floor-to-ceiling tiled fireplace, creating a warm yet modern focal point. Luxury vinyl plank flooring flows throughout the main living areas, with plush carpeting in the bedrooms for comfort. The primary suite offers a true retreat, highlighted by a spa-inspired bath with an oversized tiled shower, a separate soaking tub, and high-end finishes throughout. The laundry is on the second floor making it convenient for everyone. The newly finished basement expands the living space significantly and is ideal for a family room, home gym, office, or guest area—ready to fit your lifestyle needs. Hang out on your covered deck, and look at the water. Bonus is the 3 car garage with massive driveway, and located in a cul-de-sac. She is a beauty! Just move in, and enjoy the incredible space.
/u.realgeeks.media/integritymakesadiffernce/IntegrityLogoFinal1.jpg)
Additional Information
- Year Built
- 2024
- School District
- Lone Jack
- Elementary School
- Lone Jack
- Middle School
- Lone Jack
- High School
- Lone Jack
- Hoa Due
- Annually
- Garage
- Yes
- Garage Spaces
- 3
- Lot Description
- City Lot
- Basement
- Yes
- Basement Description
- Full
- Fireplace
- Yes
- Fireplace Description
- Gas Starter, Great Room, Insert
- Interior Features
- Kitchen Island, Pantry, Smart Thermostat, Vaulted Ceiling(s), Walk-In Closet(s)
- Roof
- Composition
- Central Air
- Electric
- Sewer
- Public Sewer, Grinder Pump
- Architecture
- Traditional
- Construction
- Stone Trim, Wood Siding
- Water
- Public
- Cooling
- Electric
- Heating
- Electric
- Taxes
- $7,732
Mortgage Calculator
Listing courtesy of Paula Voss of NextHome Gadwood Group.
The data relating to real estate displayed on this website comes in part from the Heartland Multiple Listing Service database compilation. The properties displayed on this website may not be all of the properties in the Heartland MLS database compilation, or all of the properties listed with other brokers participating in the Heartland MLS IDX program. Detailed information about the properties displayed on this website includes the name of the listing company.
The information displayed on this page is confidential, proprietary, and copyrighted information of Heartland Multiple Listing Service, Inc. (“Heartland MLS”). Copyright 2026, Heartland Multiple Listing Service, Inc. Heartland MLS and the company represented by this website do not make any warranty or representation concerning the timeliness or accuracy of the information displayed herein. In consideration for the receipt of the information on this page, the recipient agrees to use the information solely for the private noncommercial purpose of identifying a property in which the recipient has a good faith interest in acquiring. Data last updated . Terms of Use