1201 Sendera Trail, Raymore, MO 64083
- $465,378
- 4
- BD
- 3.5
- BA
- 2,362
- SqFt




- List Price
- $465,378
- Price Change
- ▲ $12,583 1780967962
- MLS#
- 2609062
- Status
- ACTIVE
- Type
- Single Family Residential
- Bedrooms
- 4
- Bathrooms
- 3.5
- Living Area
- 2,362
- Lot Size
- 9,360
- Acres
- 0.21
- Subdivision
- Sendera
Property Description
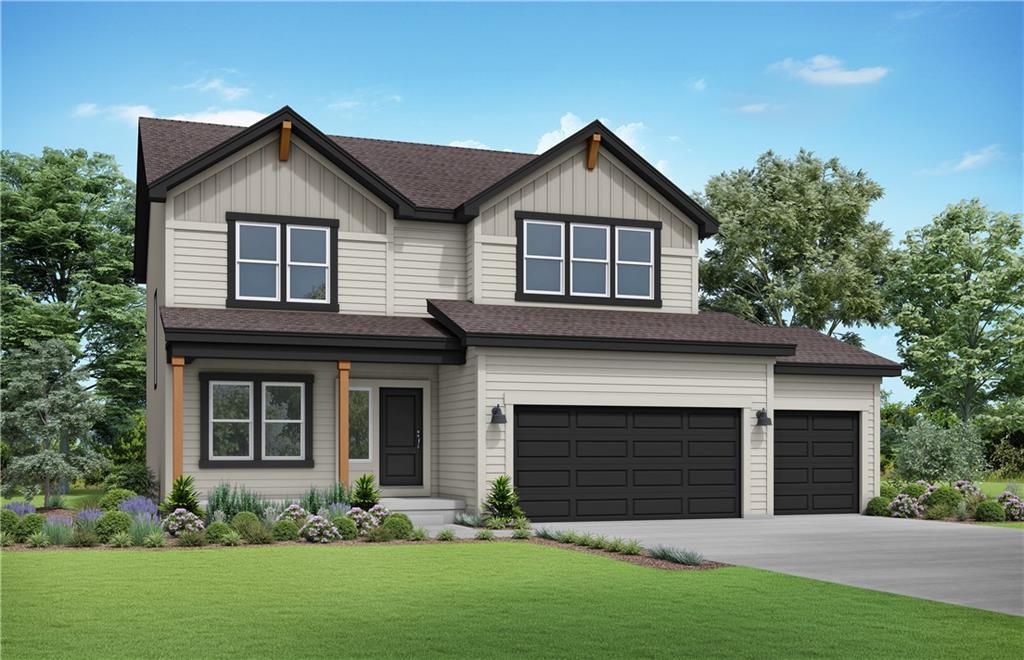
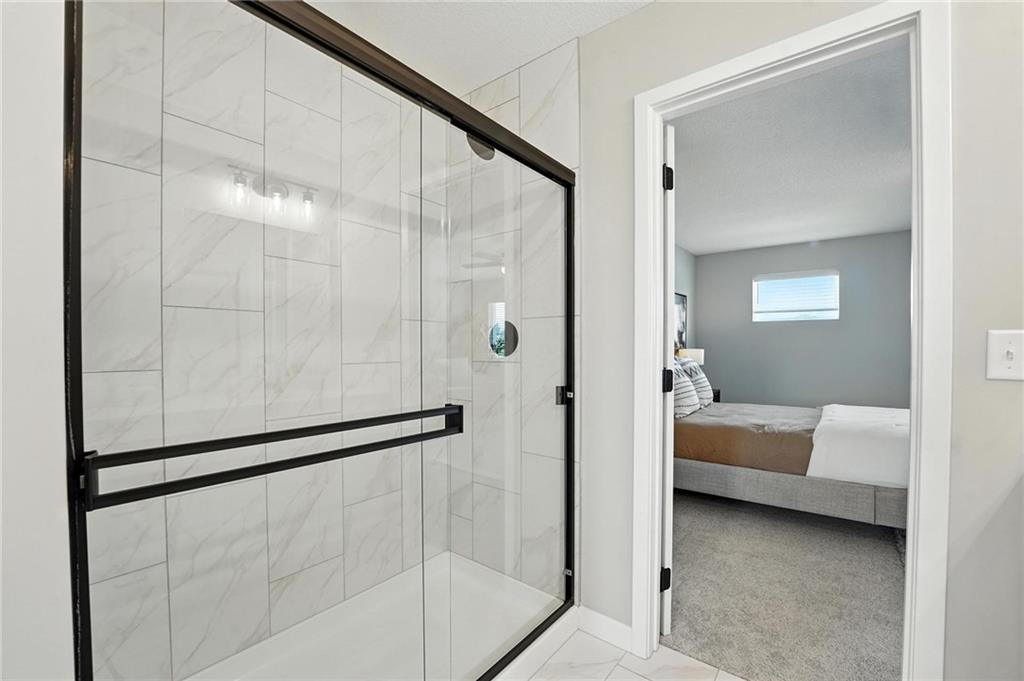
UNDER CONSTRUCTION: THIS HOME JUST COMPLETED DRYWALL and is getting ready to start installing Cabinets/Trim estimated completion would be less than 60 days End of Dec 2026. Call the listing agent for more details. Come preview the brand-new model homes and Welcome Center now open 5 days a week in Summits newest community called SendERA! **PICS are of a previous model and for representation only. The Winfield Plan 4 Bedroom, 3.5 Bath, 3 Car Garage, 2 Story Home with a Flex Room that can be an Office/ Formal Dining/ Play Area or Hobby Room - whatever you need?! This stunning Winfield by Award-Winning Summit Homes is a fan favorite! Welcome to Sendera, a 7-phase project that will bring over 420 new residences to Raymore! Sendera is located East of I-49 and Cass Parkway interchange on Hubach Hill Road in Raymore. This community will offer a wide range of home products, creating a vibrant neighborhood. Residents will enjoy various amenities, including a clubhouse, pool, playground, cascading pond, and walking trails, with easy access to local attractions such as Raymore Recreation Park, schools, shopping, and restaurants. Pricing is LIVE! We are officially taking appointments and lot reservations! Get in touch with our New Home Specialists to set up an appointment!
/u.realgeeks.media/integritymakesadiffernce/IntegrityLogoFinal1.jpg)
Additional Information
- Year Built
- 2026
- School District
- Raymore-Peculiar
- Elementary School
- Bridle Ridge
- Middle School
- Raymore-Peculiar East
- High School
- Raymore-Peculiar
- Hoa Amount
- 550
- Hoa Due
- Annually
- Garage
- Yes
- Garage Spaces
- 3
- Lot Description
- City Lot
- Basement
- Yes
- Basement Description
- Egress Window(s), Full, Unfinished, Stubbed for Bath
- Interior Features
- Ceiling Fan(s), Custom Cabinets, Kitchen Island, Painted Cabinets, Pantry, Walk-In Closet(s)
- Roof
- Composition
- Central Air
- Electric
- Sewer
- Public Sewer
- Architecture
- Traditional
- Construction
- Lap Siding, Stone Trim
- Water
- Public
- Cooling
- Electric
- Heating
- Central Gas
- Available Amenities
- Clubhouse, Community Center, Party Room, Pickleball Court(s), Play Area, Pool, Trail(s)

How much is your home worth?
...get instant property value now!
Mortgage Calculator
Listing courtesy of Lauren Roush of Platinum Realty LLC.
The data relating to real estate displayed on this website comes in part from the Heartland Multiple Listing Service database compilation. The properties displayed on this website may not be all of the properties in the Heartland MLS database compilation, or all of the properties listed with other brokers participating in the Heartland MLS IDX program. Detailed information about the properties displayed on this website includes the name of the listing company.
The information displayed on this page is confidential, proprietary, and copyrighted information of Heartland Multiple Listing Service, Inc. (“Heartland MLS”). Copyright 2026, Heartland Multiple Listing Service, Inc. Heartland MLS and the company represented by this website do not make any warranty or representation concerning the timeliness or accuracy of the information displayed herein. In consideration for the receipt of the information on this page, the recipient agrees to use the information solely for the private noncommercial purpose of identifying a property in which the recipient has a good faith interest in acquiring. Data last updated . Terms of Use