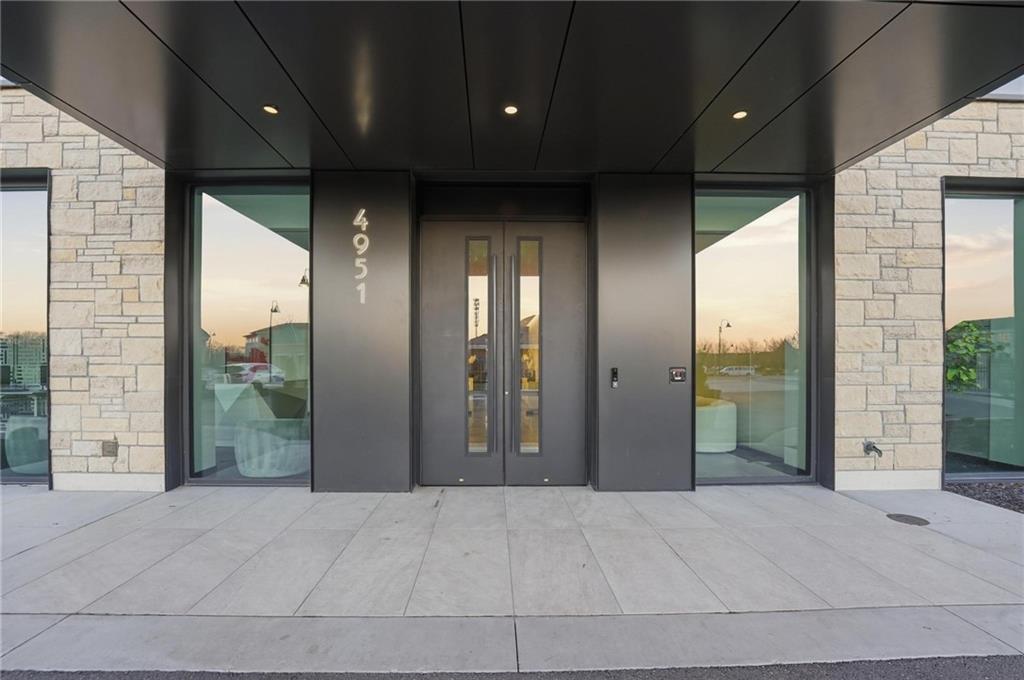
4951 W 134th Street Unit #204, Leawood, KS 66209
- $1,790,000
- 2
- BD
- 2.5
- BA
- 2,265
- SqFt
















- List Price
- $1,790,000
- MLS#
- 2606350
- Status
- ACTIVE
- Type
- Condo
- Bedrooms
- 2
- Bathrooms
- 2.5
- Living Area
- 2,265
- Subdivision
- The Residences At Parkway Plaza
Property Description
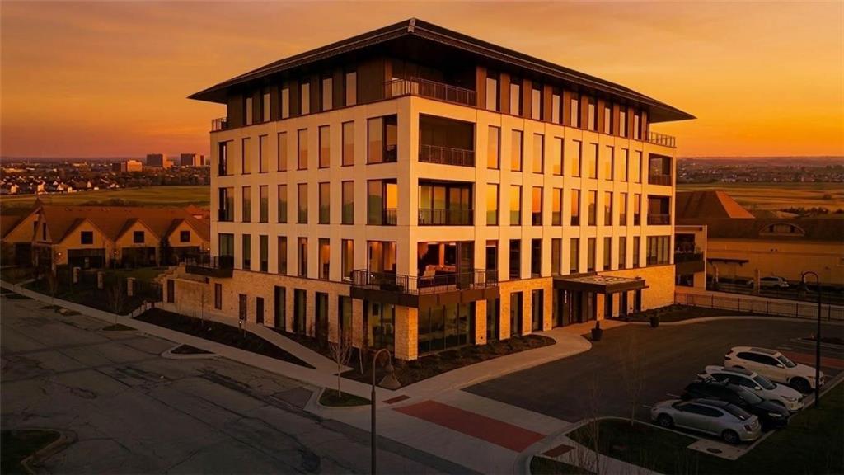
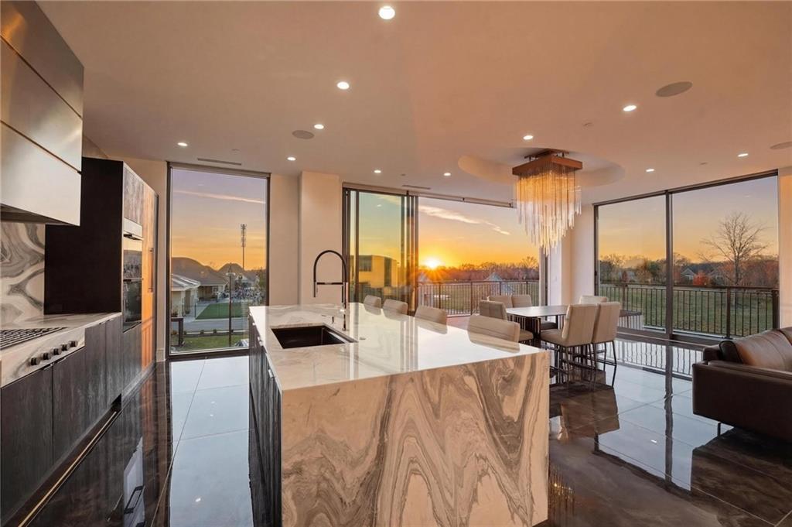
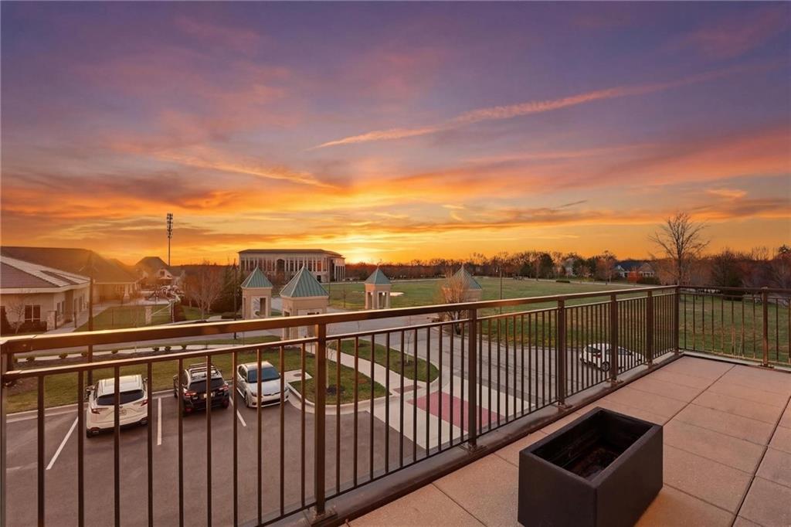
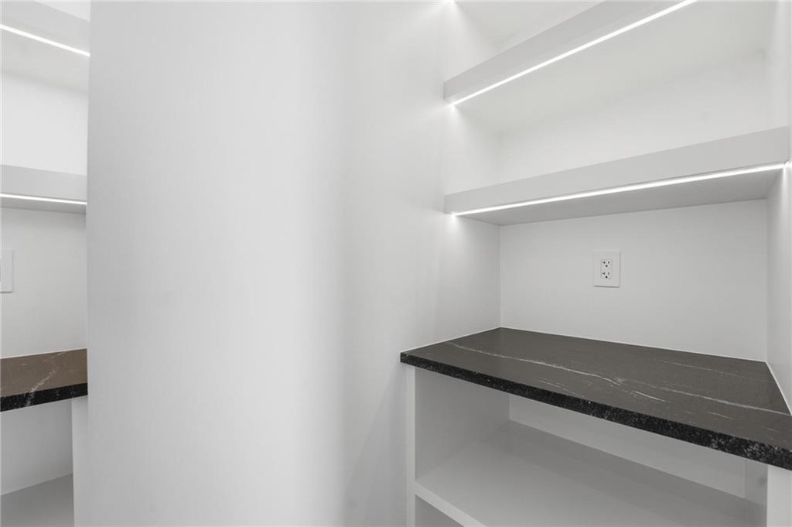
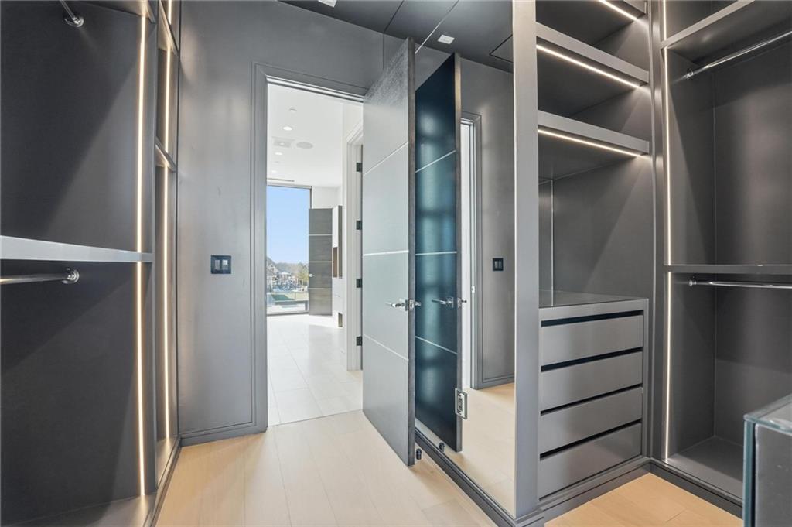
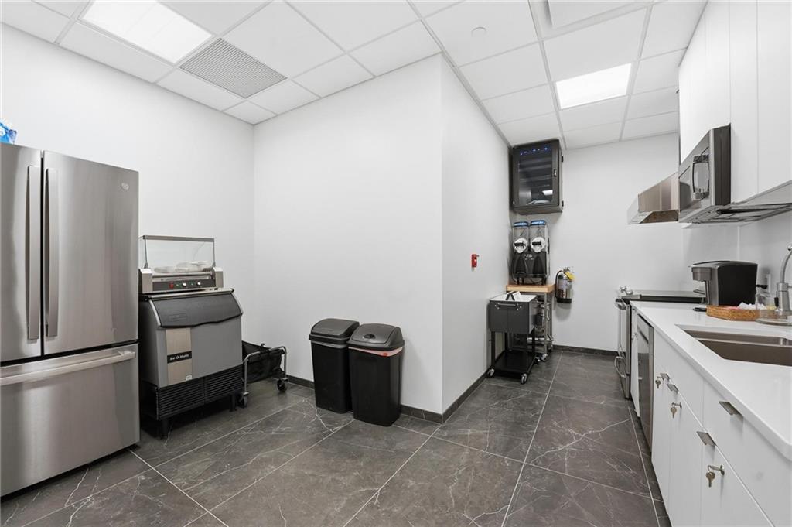
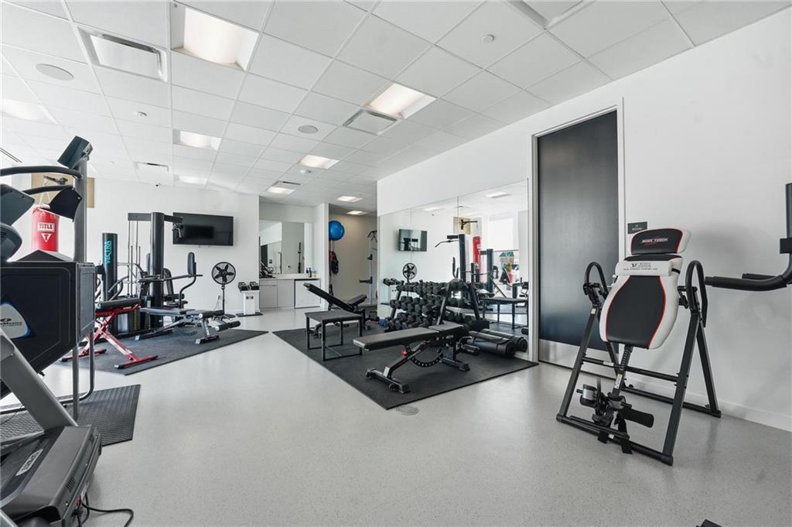
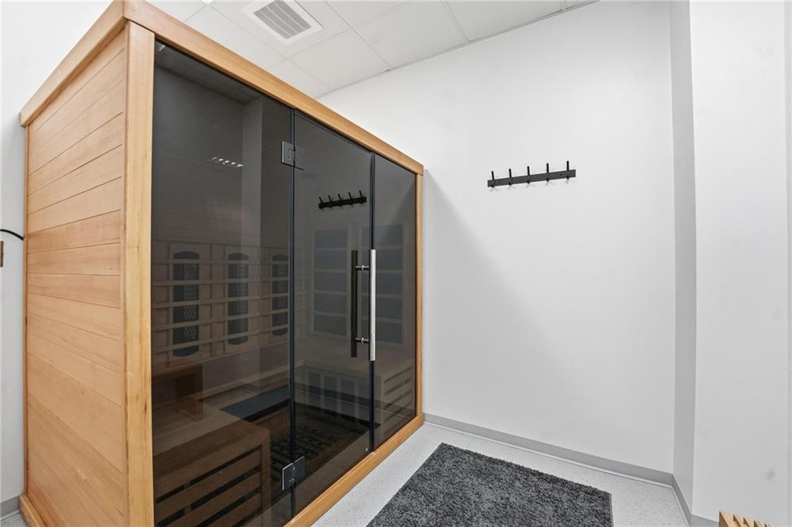
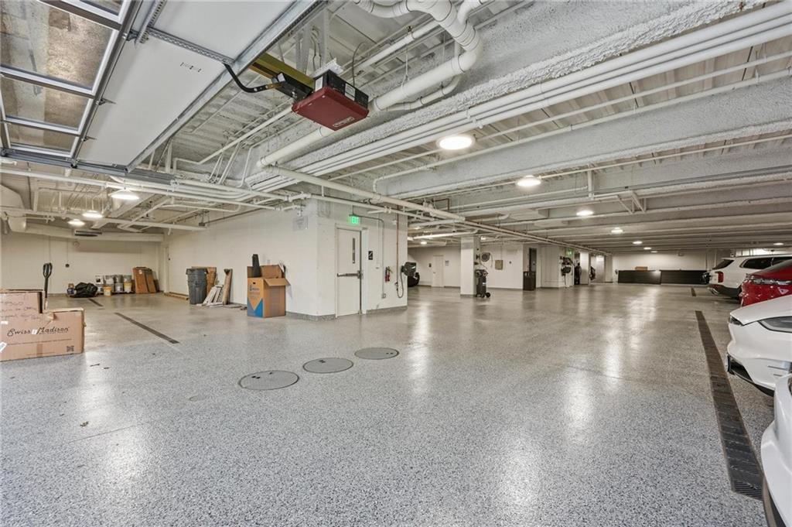
A RARE OPPORTUNITY TO OWN IN ONE OF KANSAS CITY'S MOST COVETED NEW CONDOMINIUM RESIDENCES. EXPERIENCE REFINED LIVING WITH AN ELEVATED LIFESTYLE-FOCUSED ON ITS RESIDENTS.OWNERS ENJOY AN IMPRESSIVE COLLECTION OF RESORT-STYLE AMMENITIES INCLUDING A STUNNING POOL WITH ZERO-ENTRY & A SPACIOUS SPA WITH IMPRESSIVE WATERFLL FEATURE,SLIDE & A POOLSIDE FIREPIT LOUNGE WITH BUILT-IN SEATING TO RELAX & ENJOY THE AMBIANCE.LARGE ENTERTAINING TERRACE WITH OUTDOOR BAR,TV & BEAUTIFULLY DESIGNED LOUNGE SPACES.ADDITONAL AMENETIES INCLUDE A PRIVATE CLUBROOM WITH BAR,TV,FULL CATERER'S KITCHEN CAN BE RESEVERVED,A STATE-OF-THE ART FITNESS CENTER,RED LIGHT SAUNA,GAMING ROOM,DEDICATED DOG WALKING AREA.RESIDENCES BENEFIT FROM A SECURE BUILDING WITH CONTROLLED ACCESS & PRIVATE SECURED PARKING GARAGE.204 IS BEAUTIFULLY FINISHED WITH UPSCALE FINISHES.OWNERS WILL ENJOY THE ELEGANT ENTRY OPENING UP TO A LIGHT -FILLED FLOOR PLAN WITH 10FT WINDOWS & DOORS.THE CONDO HAS BEEN DESIGNED FOR BOTH EVERYDAY LIVING & ENTERTAINING.LUXURY-APPOINTED KITCHEN FEATURES AN IMPRESSIVE QUARTZ-SIZE WATERFALL ISLAND,WOLFE & MIELE APPLIANCES WITH STATEMENT HOOD,HIDDEN WALK-IN PANTRY-SEEMLESSLY FLOWING INTO THE GREAT ROOM HIGHLIGHTED BY DRAMATIC FLOOR TO CEILING FIREPLACE ENHANCED BY LED LIGHTING.ENTERTAINING WET BAR FLANKED WITH STUNNING TILE,GLASS CABINETS ADD THE PERFECT TOUCH FOR HOSTING.EXPANSIVE DOORS OPEN FULLY TO WRAPAROUND OUTDOOR TERRACE,CREATING EFFORTLESS INDOOR-OUTDOOR LIVINGWHILE SHOWCASING BREATHTAKING SUNSET AND POND VIEWS.SOPHISTICATED PRIMARY SUITE OFFERS SPA-INSPIRED BAH & FLOOR TO CEILING CUSTOM BUILT WALK-IN CLOSET.THE FLEXIBLE BEDROOM INCLUDES A CUSTOM MURPHY BEDMMAKING IT AN IDEAL HOME OFFICE OR GUEST SUITE WITH A BEAUTIFULLY APPOINTED SECOND BATH.THE DESIGNER HALF BATH IS TUCKED AWAY NEXT DOOR TO THE PRIVATE LAUNDRY ROOM WITH NICE AREA FOR STORAGE.THE RESIDENCES AT PARKWAY PLAZA IS AN EXCEPTIONAL OPPORTUNITY TO EXPERIENCE SOPHISTICATION,BREATHTAKING VIEWS & RESORT-AMENITIES.
/u.realgeeks.media/integritymakesadiffernce/IntegrityLogoFinal1.jpg)
Additional Information
- School District
- Blue Valley
- Elementary School
- Overland Trail
- Middle School
- Overland Trail
- High School
- Blue Valley North
- Hoa Amount
- 1630
- Hoa Due
- Monthly
- Garage
- Yes
- Garage Spaces
- 2
- Basement
- Yes
- Basement Description
- Other
- Fireplace
- Yes
- Roof
- Concrete
- Central Air
- Electric
- Sewer
- Public Sewer
- Architecture
- Contemporary, Traditional
- Construction
- Concrete
- Water
- Public
- Cooling
- Electric
- Heating
- Forced Air
Mortgage Calculator
Listing courtesy of Heather Broderick of RE/MAX State Line.
The data relating to real estate displayed on this website comes in part from the Heartland Multiple Listing Service database compilation. The properties displayed on this website may not be all of the properties in the Heartland MLS database compilation, or all of the properties listed with other brokers participating in the Heartland MLS IDX program. Detailed information about the properties displayed on this website includes the name of the listing company.
The information displayed on this page is confidential, proprietary, and copyrighted information of Heartland Multiple Listing Service, Inc. (“Heartland MLS”). Copyright 2026, Heartland Multiple Listing Service, Inc. Heartland MLS and the company represented by this website do not make any warranty or representation concerning the timeliness or accuracy of the information displayed herein. In consideration for the receipt of the information on this page, the recipient agrees to use the information solely for the private noncommercial purpose of identifying a property in which the recipient has a good faith interest in acquiring. Data last updated . Terms of Use