1009 Balboa Trail, Raymore, MO 64083
- $282,463
- 3
- BD
- 2.5
- BA
- 1,493
- SqFt



- List Price
- $282,463
- MLS#
- 2605786
- Status
- ACTIVE
- Type
- Single Family Residential
- Bedrooms
- 3
- Bathrooms
- 2.5
- Living Area
- 1,493
- Lot Size
- 6,175
- Acres
- 0.14
- Subdivision
- Sendera
Property Description
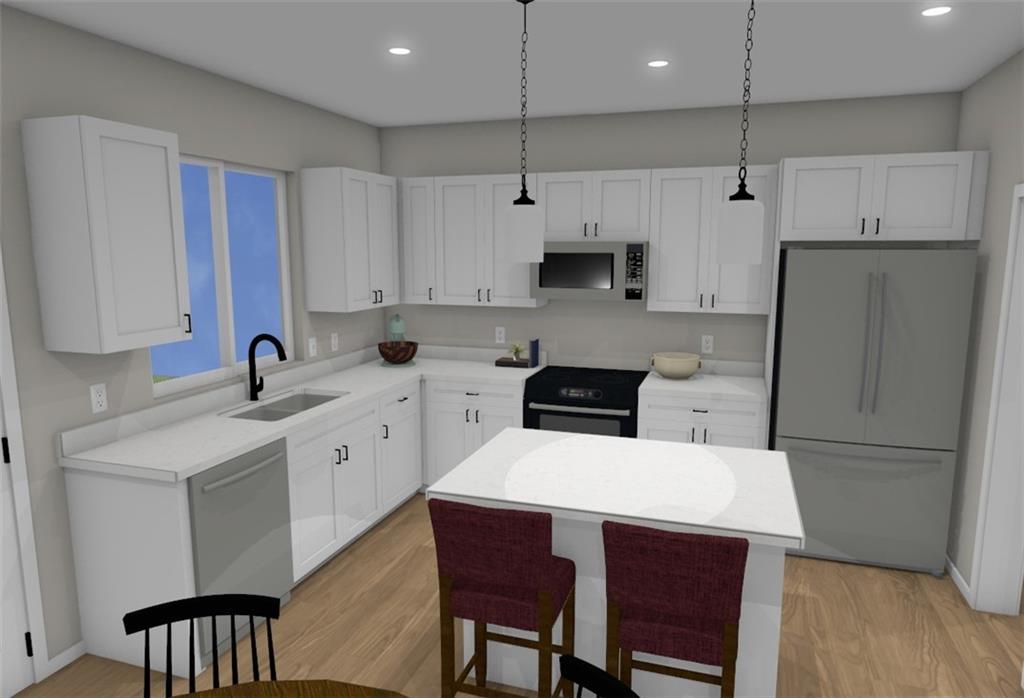
BRAND NEW MODEL HOME NOT FOR SALE currently in progress, Drywall in progress this home now has an estimated completion date of Early to Mid Oct 2026 and then it will become the Brand-New Model Home Welcome Center. We have other homesites available for you to build your next home. Call the listing agent for more details. We have other homesites available for you to build your next home. Call the listing agent for more details. Come out and see this Brand-New Summit Homes Community called SendERA. The Bluebell by award winning Summit Homes is a new design on a slab foundation. This 2 Story home has all 3 bedrooms and 2 full baths upstairs. The kitchen has a quartz island that overlooks the dining room and great room with walk-in pantry. Luxury vinal planks, and carpet on the main level, white cabinets and black hardware & plumbing finishes give a fresh open & inviting look. The huge primary bedroom and bathroom have a walk-in shower and a massive walk-in closet. The 2 guest bedrooms share full bath with quartz tops and tub/shower combo. The laundry room is conveniently located in between those rooms. Wow! Welcome to Sendera, a 7-phase project that will bring over 420 new residences to Raymore! Sendera is located East of I-49 and Cass Parkway interchange on Hubach Hill Road in Raymore. This community will offer a wide range of home products, creating a vibrant neighborhood. Residents will enjoy various amenities, including a clubhouse, pool, playground, cascading pond, and walking trails, with easy access to local attractions such as Raymore Recreation Park, schools, shopping, and restaurants. Pricing is LIVE! We are officially taking appointments and lot reservations! Get in touch with our New Home Specialists to set up an appointment!
/u.realgeeks.media/integritymakesadiffernce/IntegrityLogoFinal1.jpg)
Additional Information
- Year Built
- 2026
- School District
- Raymore-Peculiar
- Elementary School
- Stonegate
- Middle School
- Raymore-Peculiar East
- High School
- Raymore-Peculiar
- Hoa Amount
- 550
- Hoa Due
- Annually
- Garage
- Yes
- Garage Spaces
- 2
- Lot Description
- City Lot, Corner Lot
- Basement Description
- Slab
- Interior Features
- Ceiling Fan(s), Kitchen Island, Pantry, Smart Thermostat, Walk-In Closet(s)
- Roof
- Composition
- Central Air
- Electric
- Sewer
- Public Sewer
- Architecture
- Traditional
- Construction
- Lap Siding
- Water
- Public
- Cooling
- Electric
- Heating
- Natural Gas
- Available Amenities
- Clubhouse, Community Center, Party Room, Pickleball Court(s), Play Area, Pool, Trail(s)
Mortgage Calculator
Listing courtesy of Lauren Roush of Platinum Realty LLC.
The data relating to real estate displayed on this website comes in part from the Heartland Multiple Listing Service database compilation. The properties displayed on this website may not be all of the properties in the Heartland MLS database compilation, or all of the properties listed with other brokers participating in the Heartland MLS IDX program. Detailed information about the properties displayed on this website includes the name of the listing company.
The information displayed on this page is confidential, proprietary, and copyrighted information of Heartland Multiple Listing Service, Inc. (“Heartland MLS”). Copyright 2026, Heartland Multiple Listing Service, Inc. Heartland MLS and the company represented by this website do not make any warranty or representation concerning the timeliness or accuracy of the information displayed herein. In consideration for the receipt of the information on this page, the recipient agrees to use the information solely for the private noncommercial purpose of identifying a property in which the recipient has a good faith interest in acquiring. Data last updated . Terms of Use