7401 W 101st Street, Overland Park, KS 66212
- $799,000
- 4
- BD
- 3
- BA
- 3,280
- SqFt











- List Price
- $799,000
- MLS#
- 2605025
- Status
- SHOW FOR BACKUPS
- Type
- Single Family Residential
- Bedrooms
- 4
- Bathrooms
- 3
- Living Area
- 3,280
- Lot Size
- 12,665
- Acres
- 0.29
- Subdivision
- Pinehurst
Property Description
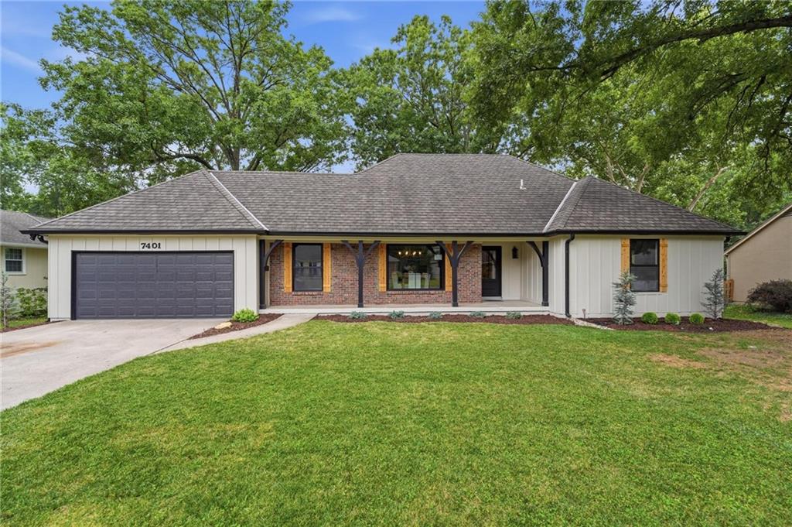
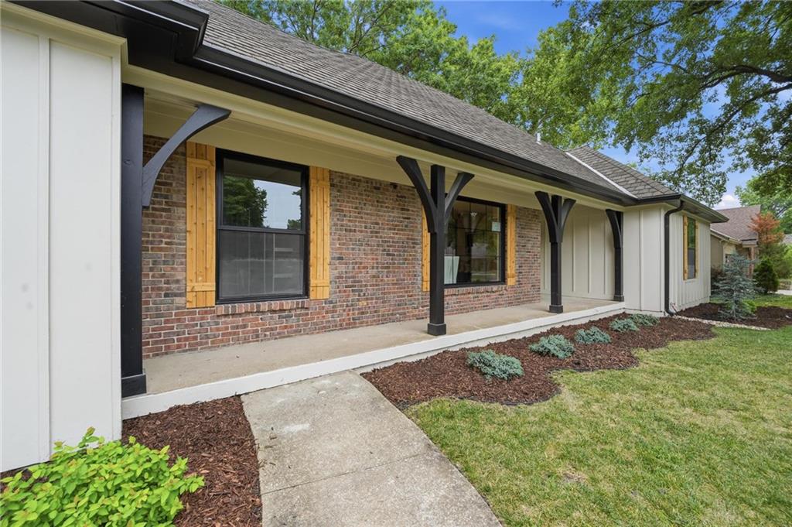
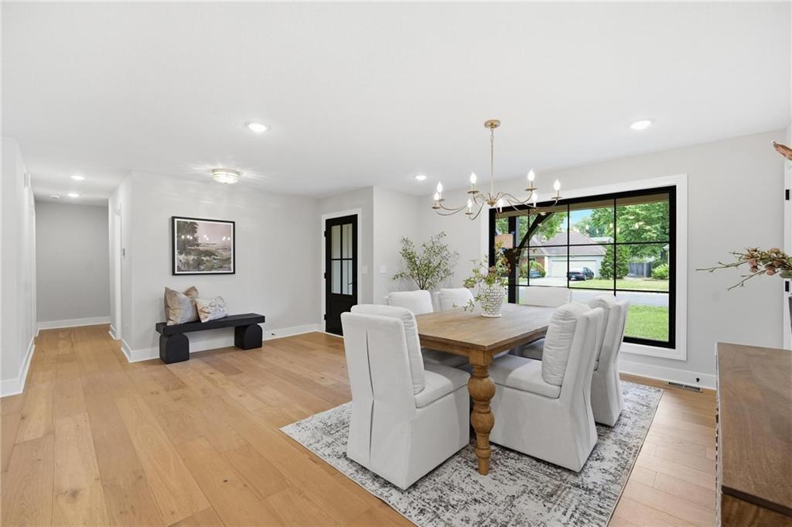
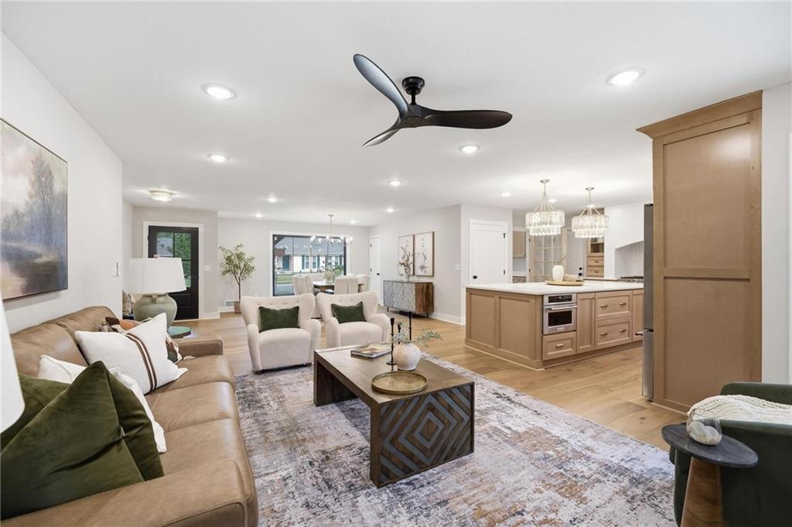
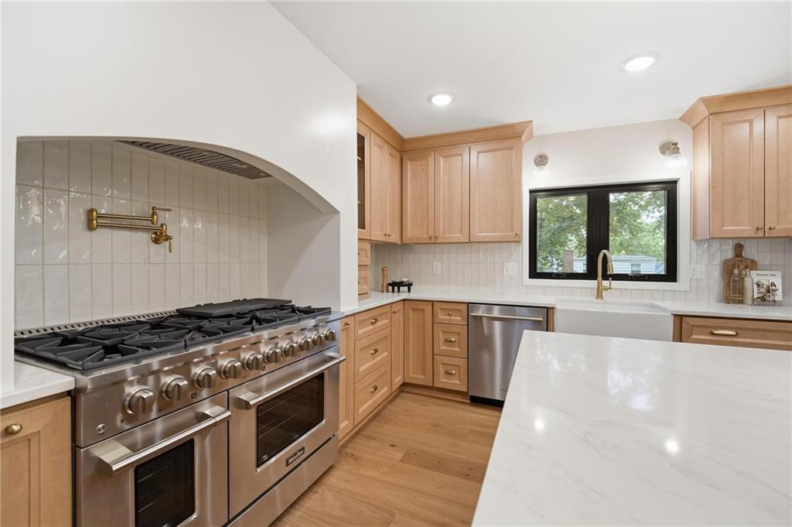
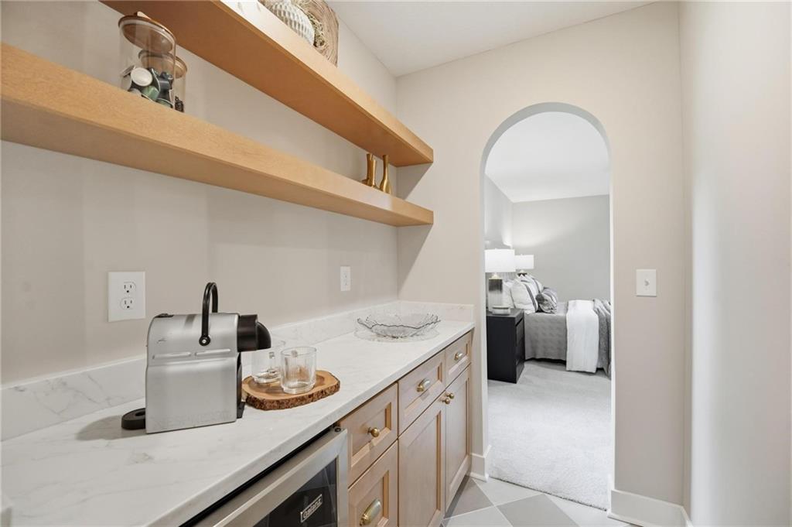
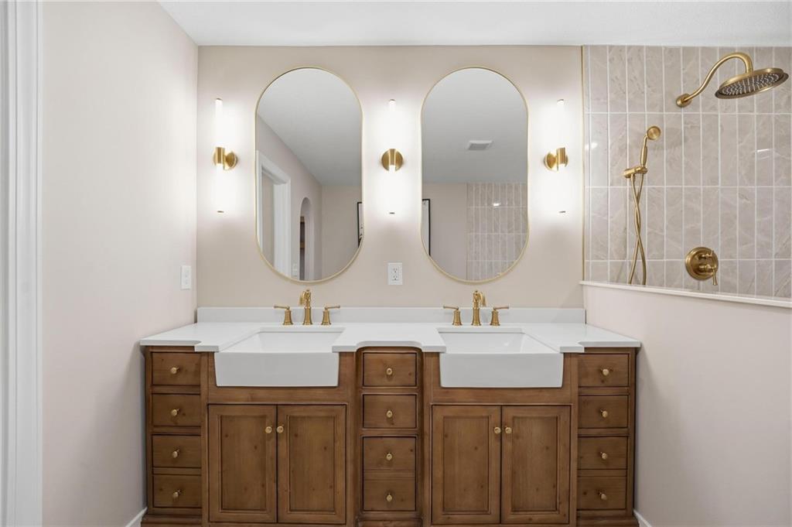
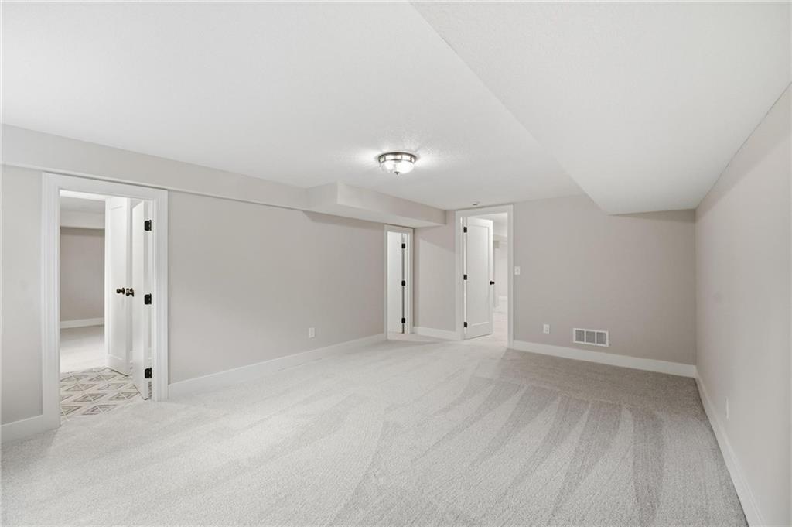
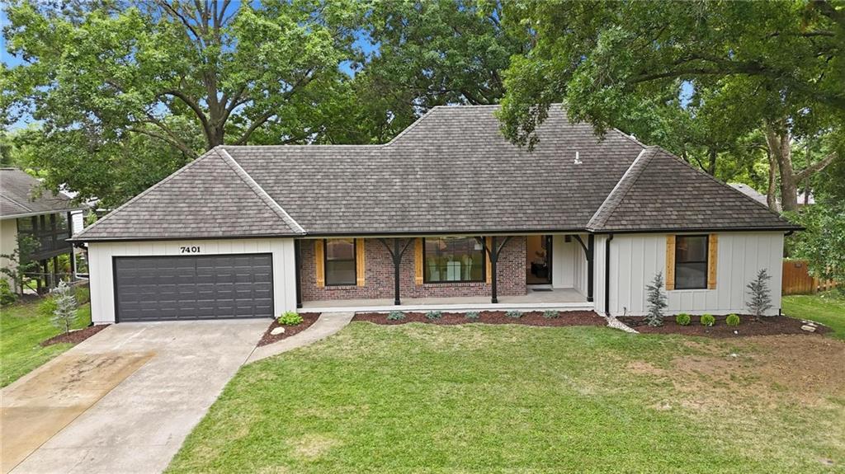
STUNNING REMODELED REVERSE 1.5-STORY IN THE HIGHLY DESIRED PINEHURST COMMUNITY! Every detail of this exceptional home has been thoughtfully reimagined with luxury finishes and impeccable craftsmanship. Virtually everything is new including: black-trimmed Andersen windows, doors, garage doors, flooring, custom cabinetry, paint, electrical and plumbing. Inside find a light-filled, open-concept floor plan where gorgeous hardwood floors flow seamlessly throughout the main living spaces. Inviting great room features fireplace and opens to the patio, creating the perfect setting for effortless indoor-outdoor entertaining. Designed to impress, the chef's kitchen showcases timeless custom cabinetry, oversized quartz island, premium stainless steel appliances including an oversized gas range, under-cabinet microwave, convenient pot filler and abundant workspace for everyday living and entertaining alike. Expansive walk-in pantry and laundry room combination offers extensive cabinetry, generous counter space and exceptional organization. Escape to the luxurious primary suite featuring a private coffee bar and a spa-inspired en-suite complete with dual vanities, an oversized walk-in shower with dual shower heads and a freestanding soaking tub inside. Second main-level bedroom and full bath. Finished lower level expands your living space with a spacious family room, wet bar, versatile bonus area perfect for a home office, fitness room or play space, plus two generously sized bedrooms with walk-in closets and a full bath. Ideally situated in the heart of Overland Park, this exceptional home offers convenient access to parks, premier shopping, dining and major highways. Where comfort and modern design come together—WELCOME HOME!
/u.realgeeks.media/integritymakesadiffernce/IntegrityLogoFinal1.jpg)
Additional Information
- Year Built
- 1966
- School District
- Shawnee Mission
- Elementary School
- Brookridge
- Middle School
- Indian Woods
- High School
- SM South
- Hoa Amount
- 300
- Hoa Due
- Annually
- Garage
- Yes
- Garage Spaces
- 2
- Lot Description
- City Limits, Level, Many Trees
- Basement
- Yes
- Basement Description
- Finished, Full, Inside Entrance
- Fireplace
- Yes
- Fireplace Description
- Great Room
- Interior Features
- Ceiling Fan(s), Kitchen Island, Pantry, Stained Cabinets, Walk-In Closet(s), Wet Bar
- Roof
- Composition
- Central Air
- Electric
- Architecture
- Traditional
- Construction
- Brick Veneer, Frame
- Water
- Public
- Cooling
- Electric
- Heating
- Forced Air
- Taxes
- $4,550
Mortgage Calculator
Listing courtesy of Bryan Huff of Keller Williams Realty Partners Inc..
The data relating to real estate displayed on this website comes in part from the Heartland Multiple Listing Service database compilation. The properties displayed on this website may not be all of the properties in the Heartland MLS database compilation, or all of the properties listed with other brokers participating in the Heartland MLS IDX program. Detailed information about the properties displayed on this website includes the name of the listing company.
The information displayed on this page is confidential, proprietary, and copyrighted information of Heartland Multiple Listing Service, Inc. (“Heartland MLS”). Copyright 2026, Heartland Multiple Listing Service, Inc. Heartland MLS and the company represented by this website do not make any warranty or representation concerning the timeliness or accuracy of the information displayed herein. In consideration for the receipt of the information on this page, the recipient agrees to use the information solely for the private noncommercial purpose of identifying a property in which the recipient has a good faith interest in acquiring. Data last updated . Terms of Use