38708 E Hudson Road, Oak Grove, MO 64075
- $325,000
- 3
- BD
- 2
- BA
- 2,155
- SqFt






- List Price
- $325,000
- Price Change
- ▼ $25,000 1788032180
- MLS#
- 2598796
- Status
- ACTIVE
- Type
- Single Family Residential
- Bedrooms
- 3
- Bathrooms
- 2
- Living Area
- 2,155
- Lot Size
- 381,150
- Acres
- 8.75
- Subdivision
- Other
Property Description
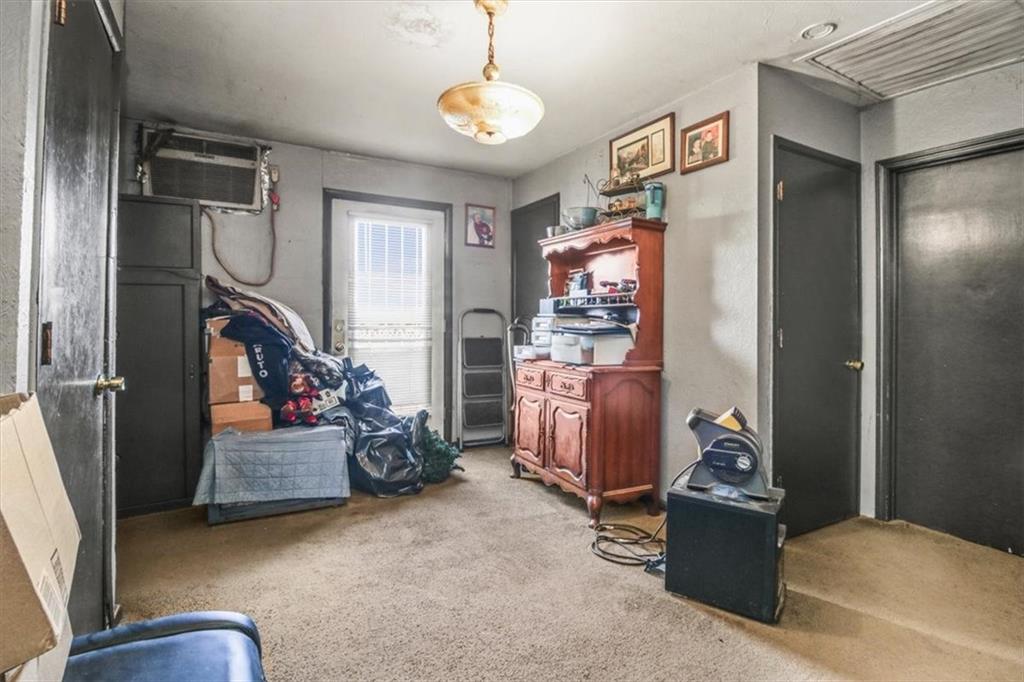
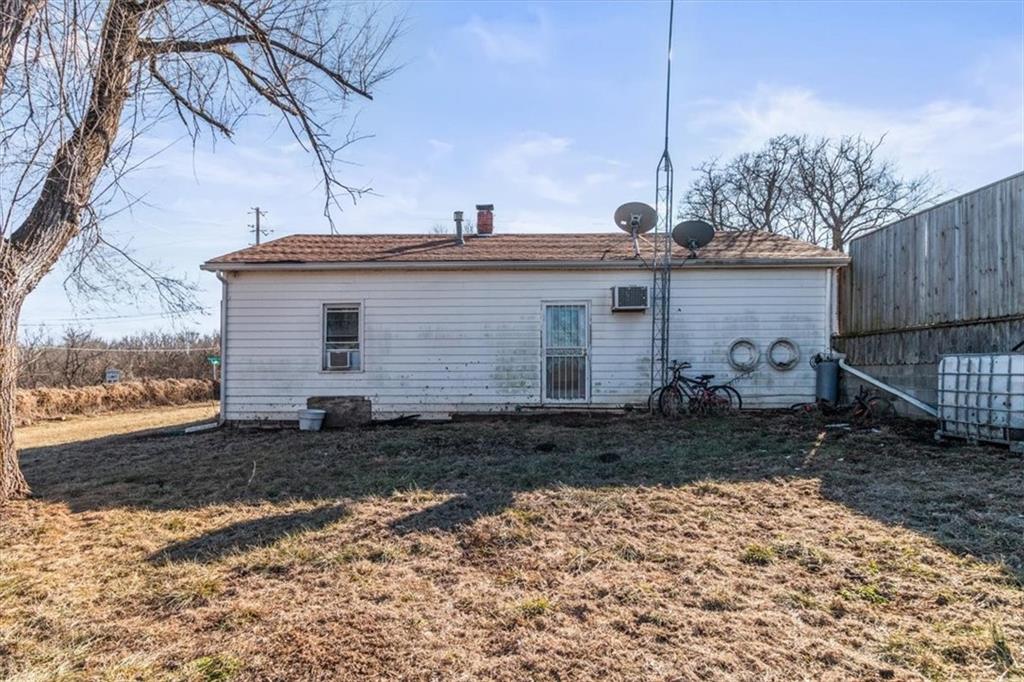
8.75 acres in unincorporated Jackson County! Conveniently located just off F Highway on a corner lot. The 1930s farmhouse is a true fixer-upper and will require a full remodel, making it ideal for a buyer ready to bring their vision, creativity, and renovation plans to life. The home is currently in the process of being cleaned out. The main level features an eat-in kitchen with abundant cabinetry, appliances that remain with the property, and space for formal dining. The living room opens to a sunroom filled with natural light and featuring a walk-in soaker tub. Two generously sized bedrooms and a large bathroom are also located on the main level. Upstairs, the spacious attic area offers additional possibilities for finished bedrooms, hobby rooms, storage, or flexible living space. The detached outbuilding adds even more potential and includes a full bathroom. With the right improvements, it could become an accessory dwelling unit (ADU), guest house, workshop, studio, or home office. A commercial-grade walk-in freezer is also included. Outside, the possibilities continue. A large two-tier deck overlooks the acreage and provides a great spot to relax, entertain, enjoy beautiful sunsets, or take in spectacular views of the town's annual Fourth of July fireworks. The property also includes a charming old barn, an additional outbuilding, whole-home generator, horseshoe area, and plenty of open space for gardening, recreation, animals, or other future improvements.
/u.realgeeks.media/integritymakesadiffernce/IntegrityLogoFinal1.jpg)
Additional Information
- Year Built
- 1932
- School District
- Oak Grove
- Elementary School
- Oak Grove
- Middle School
- Oak Grove
- High School
- Oak Grove
- Garage
- Yes
- Garage Spaces
- 1
- Lot Description
- Acreage, Many Trees
- Basement
- Yes
- Basement Description
- Stone/Rock
- Interior Features
- Ceiling Fan(s), In-Law Floorplan, Vaulted Ceiling(s)
- Exterior Features
- Fixer Up
- Roof
- Composition
- Central Air
- Window Unit(s)
- Sewer
- Septic Tank
- Architecture
- A-Frame
- Construction
- Frame
- Water
- Public
- Cooling
- Window Unit(s)
- Heating
- Wood Stove
- Taxes
- $3,500

How much is your home worth?
...get instant property value now!
Mortgage Calculator
Listing courtesy of Brandi Ashley of RE/MAX Heritage.
The data relating to real estate displayed on this website comes in part from the Heartland Multiple Listing Service database compilation. The properties displayed on this website may not be all of the properties in the Heartland MLS database compilation, or all of the properties listed with other brokers participating in the Heartland MLS IDX program. Detailed information about the properties displayed on this website includes the name of the listing company.
The information displayed on this page is confidential, proprietary, and copyrighted information of Heartland Multiple Listing Service, Inc. (“Heartland MLS”). Copyright 2026, Heartland Multiple Listing Service, Inc. Heartland MLS and the company represented by this website do not make any warranty or representation concerning the timeliness or accuracy of the information displayed herein. In consideration for the receipt of the information on this page, the recipient agrees to use the information solely for the private noncommercial purpose of identifying a property in which the recipient has a good faith interest in acquiring. Data last updated . Terms of Use