13705 W Guilford Road, Leawood, KS 66224
- $1,798,000
- 4
- BD
- 4
- BA
- 3,217
- SqFt












- List Price
- $1,798,000
- MLS#
- 2591487
- Status
- ACTIVE
- Type
- Single Family Residential
- Bedrooms
- 4
- Bathrooms
- 4
- Living Area
- 3,217
- Lot Size
- 10,931
- Acres
- 0.25
- Subdivision
- Regents Park
Property Description
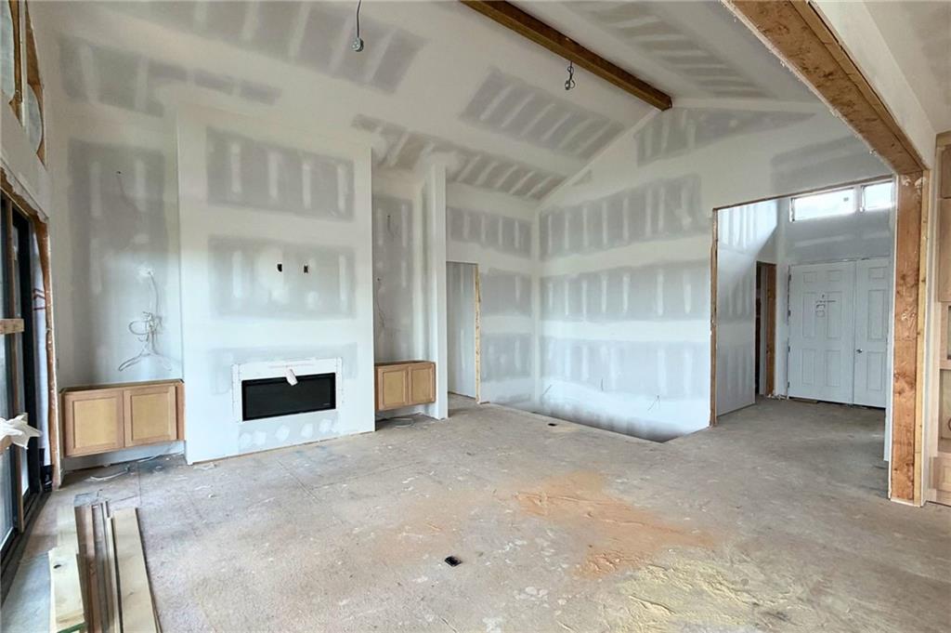
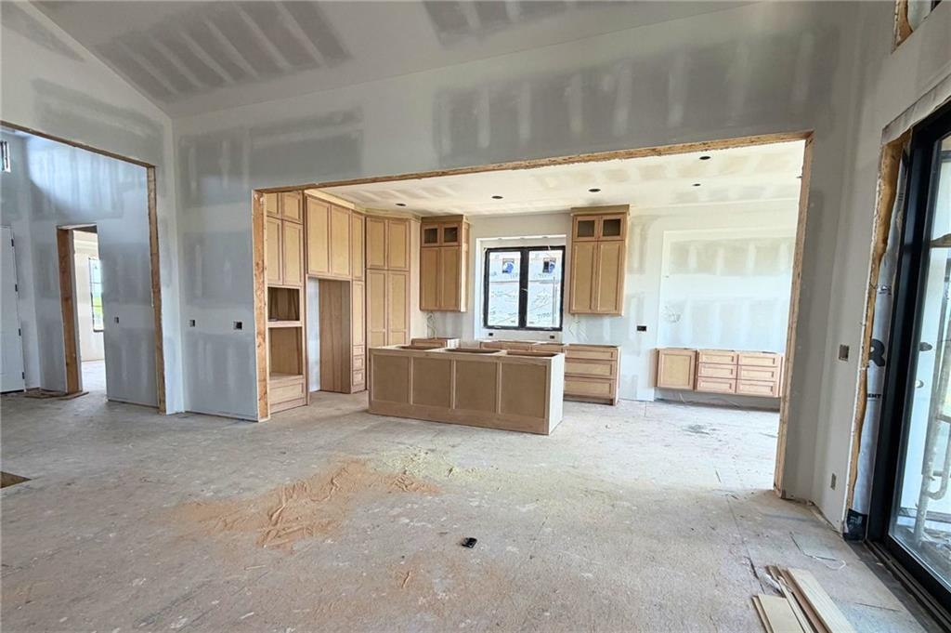
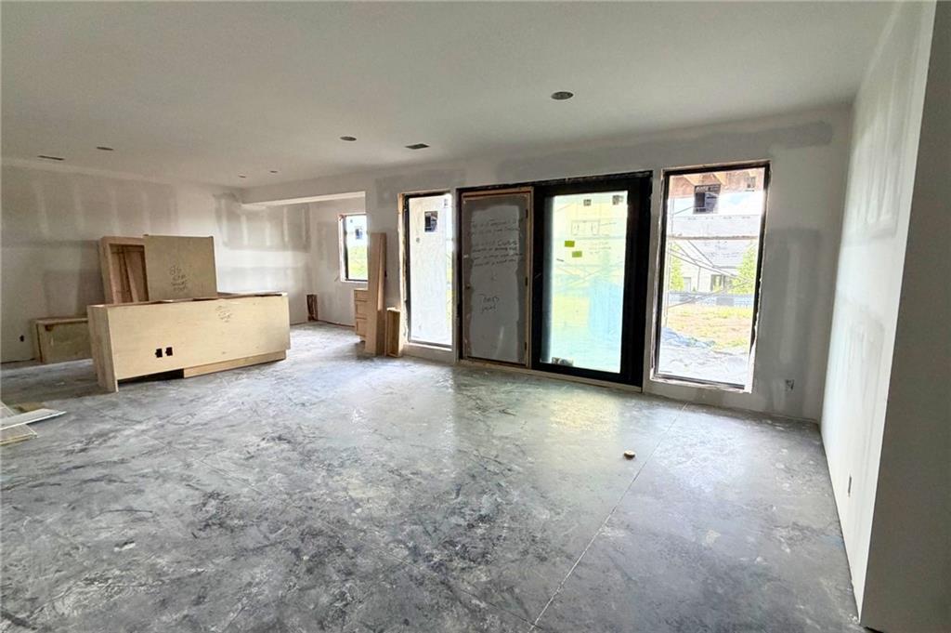
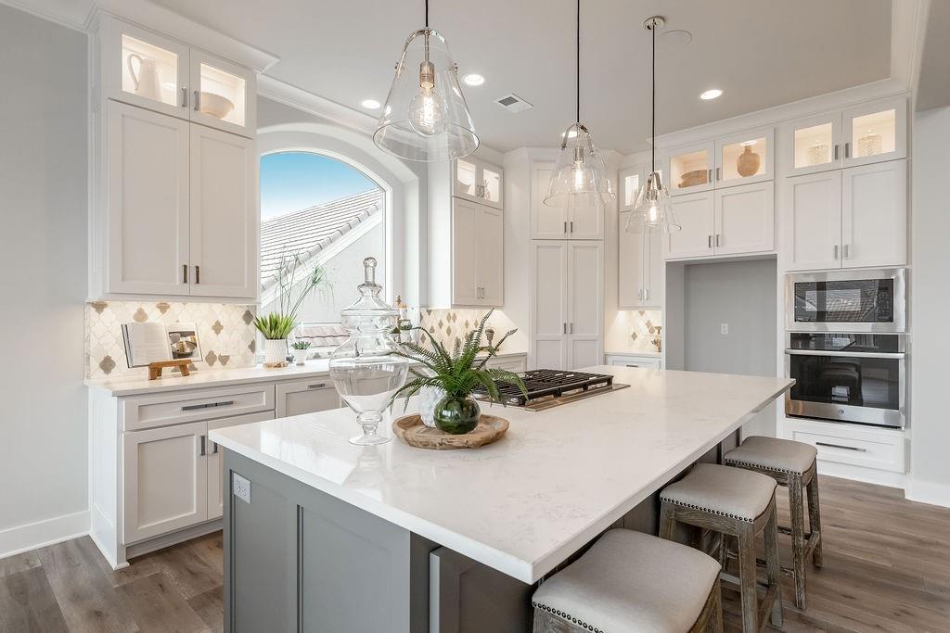
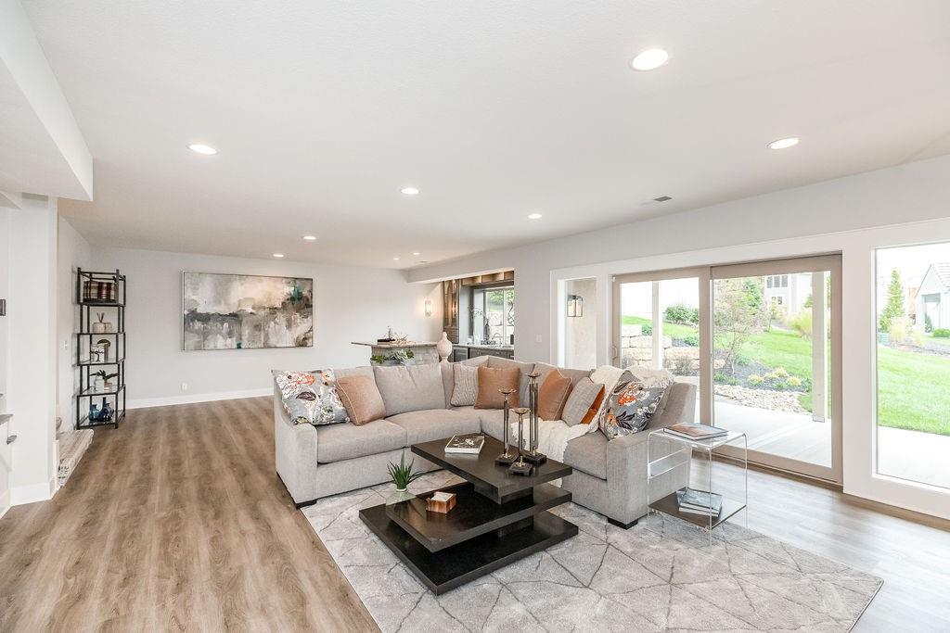
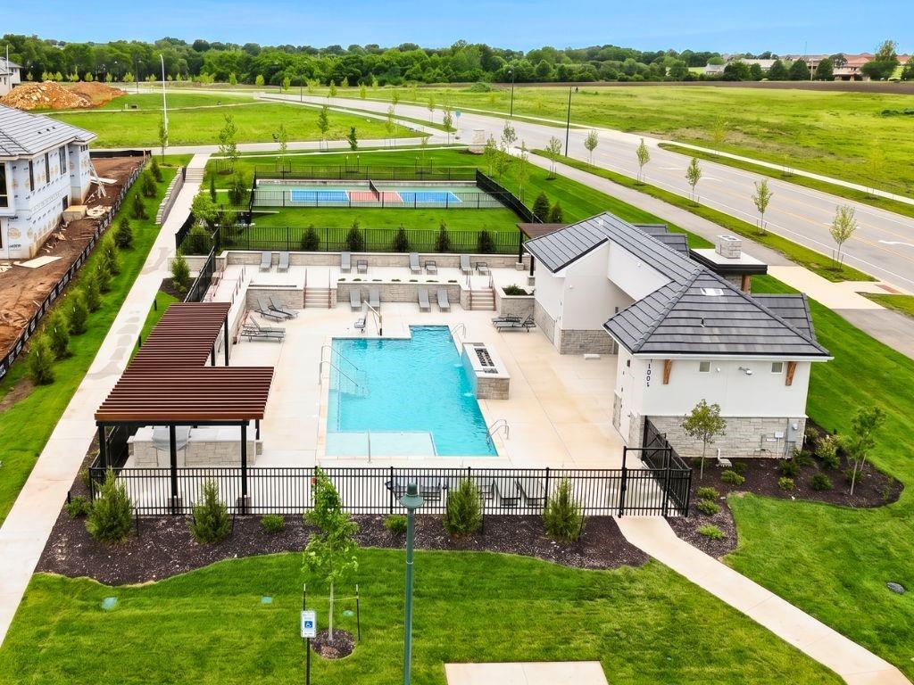
The Bradford Cottage by Willis Custom Homes is coming to REGENTS PARK LEAWOOD on Lot 2, one of the community’s few walkout lots! This reverse 1.5-story home showcases the craftsmanship and thoughtful design Willis Custom Homes is known for, paired with a layout that feels like home from the moment you step inside. The kitchen, dining, and great room flow together naturally, creating a space that works just as well for everyday living as it does for entertaining. Just beyond the great room, the screened deck with fireplace and adjacent grilling deck extends the living space outdoors and creates a true indoor-outdoor experience. A flex room on the main level adds versatility and can function as a bedroom or home office. The primary suite is also located on the main floor and offers a calm retreat with a well-appointed, spa-like bath and generous closet space. The walkout lower level is anchored by a large family room, stunning wet bar, two additional bedrooms, and access to a covered patio, making it ideal for entertaining. Regents Park is one of Leawood’s newest luxury maintenance-provided communities, located just off the 135th Street corridor with shopping, dining, and entertainment minutes away. Community amenities include a pool, pickleball court, dog park, and walking trails, with an HOA of $450/month. The neighborhood features luxury homes by Johnson County’s finest builders in a highly convenient Leawood location near the 135th Street corridor. PHOTOS ARE OF A PREVIOUSLY COMPLETED MODEL HOME. FINISHES WILL VARY. This home is estimated for completion in Fall 2026. Reach out today for a full list of options and to make this home your own!
/u.realgeeks.media/integritymakesadiffernce/IntegrityLogoFinal1.jpg)
Additional Information
- Year Built
- 2026
- School District
- Blue Valley
- Elementary School
- Mission Trail
- Middle School
- Leawood Middle
- High School
- Blue Valley North
- Hoa Amount
- 450
- Hoa Due
- Monthly
- Garage
- Yes
- Garage Spaces
- 3
- Lot Description
- Cul-De-Sac, Sprinkler-In Ground
- Basement
- Yes
- Basement Description
- Basement BR, Finished, Full, Walk-Out Access
- Fireplace
- Yes
- Fireplace Description
- Gas, Great Room, Other
- Interior Features
- Custom Cabinets, Kitchen Island, Painted Cabinets, Pantry, Walk-In Closet(s), Wet Bar
- Roof
- Tile
- Central Air
- Electric
- Sewer
- Public Sewer
- Architecture
- Contemporary
- Construction
- Stone & Frame, Stucco & Frame
- Water
- Public
- Cooling
- Electric
- Heating
- Forced Air
- Taxes
- $22,655
- Available Amenities
- Other, Pickleball Court(s), Pool, Trail(s)
Mortgage Calculator
Listing courtesy of Nick Massa of Weichert, Realtors Welch & Co..
The data relating to real estate displayed on this website comes in part from the Heartland Multiple Listing Service database compilation. The properties displayed on this website may not be all of the properties in the Heartland MLS database compilation, or all of the properties listed with other brokers participating in the Heartland MLS IDX program. Detailed information about the properties displayed on this website includes the name of the listing company.
The information displayed on this page is confidential, proprietary, and copyrighted information of Heartland Multiple Listing Service, Inc. (“Heartland MLS”). Copyright 2026, Heartland Multiple Listing Service, Inc. Heartland MLS and the company represented by this website do not make any warranty or representation concerning the timeliness or accuracy of the information displayed herein. In consideration for the receipt of the information on this page, the recipient agrees to use the information solely for the private noncommercial purpose of identifying a property in which the recipient has a good faith interest in acquiring. Data last updated . Terms of Use